FLOORING & TILE GUIDE
What Is Flooring? Types, Layers, Installation and How to Choose by Room
Flooring is the finished surface over a subfloor and underlayment. Hardwood, engineered, laminate, vinyl, tile and carpet compared: install, water, cost and best room.
ON THIS PAGE7 sections
Flooring is the surface you walk on, but it is never just one layer. Every floor is a small stack: a structural subfloor (plywood, OSB or concrete), often an underlayment for cushioning, sound or moisture, and the finish floor on top: wood, laminate, vinyl, tile or carpet. Which finish you pick decides how it is installed, how it handles water, and how much of it you need to buy.
This page is the starting point for our flooring guides. Read it once to understand the options, then follow the links to the guide or calculator for the job in front of you.
The three layers of a floor
1. Subfloor
The subfloor is part of the house, not part of the flooring order. Upstairs it is usually wood panels (plywood or OSB) fastened to the joists; on a slab or in a basement it is the concrete itself. Every finish floor needs a subfloor that is flat, dry and solid; most installation instructions give a flatness tolerance and call for moisture checks before you start.
2. Underlayment
Underlayment sits between subfloor and finish floor. Depending on the product it cushions, quiets footsteps, evens out small flaws or blocks moisture. APA, the engineered wood association, describes an extra panel underlayment as common under vinyl, ceramic tile and glued carpet, and optional under hardwood. For floating laminate and vinyl the "underlayment" is usually a foam or felt pad, and many planks now come with one attached. Pergo's XP laminate and DuraCraft vinyl both list their underlayment as "attached".
Over concrete, a vapor barrier is part of this layer: Pergo calls for 6 mil polyethylene with 8 inch overlaps unless the pad has an equivalent barrier. Our guide on how much underlayment you need covers roll sizes and seams.
3. Finish floor
This is what you choose in the showroom, and the rest of this guide is about it.
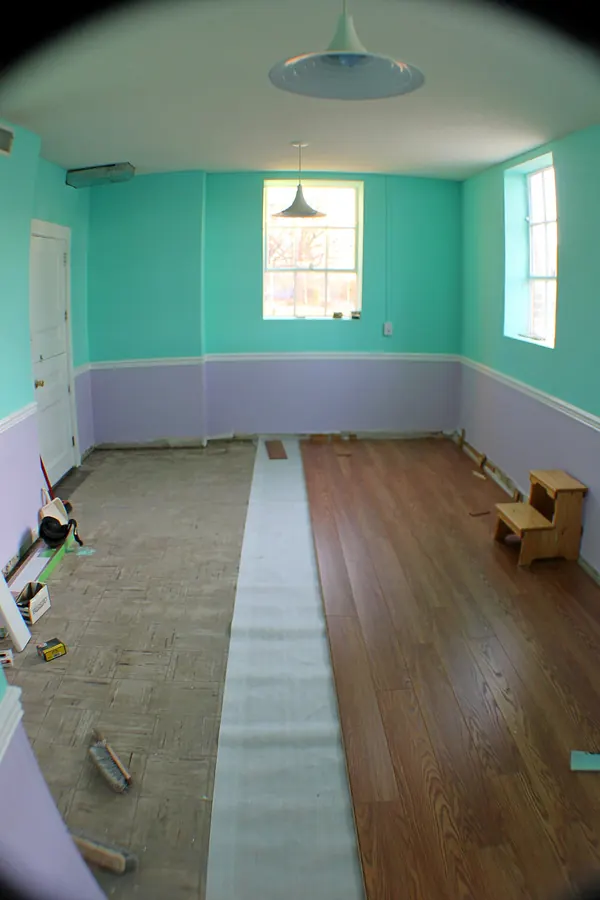

Types of flooring
| Floor | What it is | Usual install | Water | Can it be refinished? |
|---|---|---|---|---|
| Solid hardwood | One piece of wood top to bottom | Nail or staple down; glue down on concrete | Low tolerance; not for basements | Yes, many times |
| Engineered wood | Real wood top layer bonded to a layered core | Nail, glue or float | Moves less than solid; can go in basements | Sometimes, fewer times |
| Laminate | Photo layer and wear layer over a fibreboard core | Floating click-lock | Varies: from "water resistant" to waterproof-rated lines | No |
| Vinyl plank (LVP) / rigid vinyl | Plastic-based planks, often a rigid core | Floating click-lock or glue down | Many lines sold as waterproof | No |
| Ceramic / porcelain tile | Fired clay tiles | Set in mortar, joints grouted | Tile itself shrugs off water | No (replace tiles) |
| Carpet | Fibres on a backing, over a pad | Stretched on tack strips, or glued | Poor; avoid wet rooms | No |
A few of these deserve a sentence more.
Solid vs engineered wood. The National Wood Flooring Association describes solid wood as one piece from top to bottom, suitable for rooms on or above ground and refinishable many times. Engineered wood has a real wood top layer over several bonded layers; it expands and contracts less, so it can go on any level including basements, but it cannot always be sanded as many times.
Laminate vs vinyl. Both are usually floating, click-together planks, and both can look like wood. Water performance is product-specific: Pergo labels its XP laminate "water resistant" but backs TimberCraft laminate and DuraCraft vinyl with waterproof guarantees. Read the warranty for the exact line rather than assuming by category. Our laminate vs vinyl plank vs hardwood comparison works through boxes and total cost for one room.
How each type is installed
- Nail-down or staple-down: the classic method for solid wood over a wood subfloor.
- Glue-down: planks or tiles bonded to the subfloor with adhesive. MAPEI notes most engineered wood can be nailed, glued or floated, but always check: some engineered products allow only floating or nail-down.
- Floating: planks lock to each other, not to the subfloor, and rest on an underlayment with an expansion gap at every wall. This is how most laminate and much vinyl plank goes in, and why baseboard or quarter-round is needed to cover the gap.
- Mortar-set: tile is pressed into thinset mortar spread with a notched trowel, then the joints are grouted.
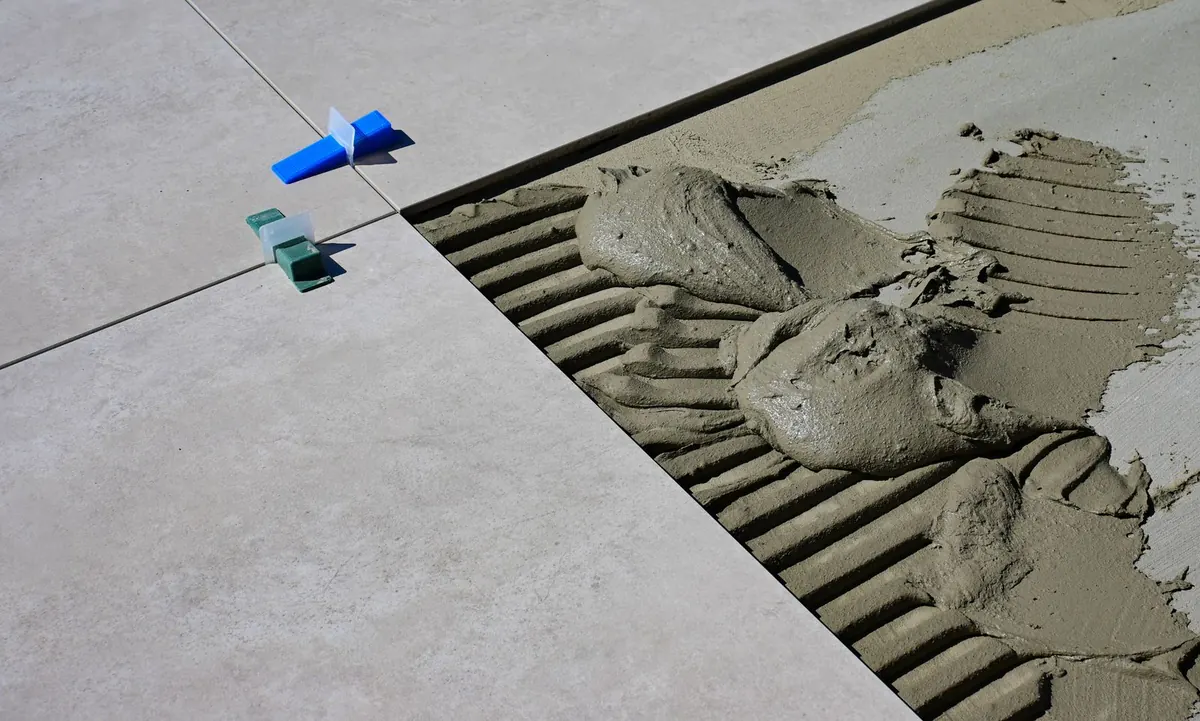
The install method changes your shopping list. Floating floors need underlayment (unless attached), transition strips and trim; tile needs mortar, grout and spacers; nail-down wood needs fasteners and often a moisture-control paper.
Cost, durability and water: how they compare
Prices vary too much by region and product to quote one number, but the ranking is fairly stable:
| Floor | Material cost | Durability | Water resistance | DIY-friendly |
|---|---|---|---|---|
| Laminate | Low to mid | Good scratch resistance; can't be refinished | Product-specific | Yes (floating) |
| Vinyl plank | Low to mid | Good; dents from heavy point loads possible | Often waterproof-rated | Yes (floating) |
| Engineered wood | Mid to high | Good; limited refinishing | Moderate | Sometimes |
| Solid hardwood | Mid to high | Very long life; refinishable | Low | Harder (nail-down) |
| Tile | Low to high | Very durable; grout needs care | Excellent | Skilled work |
| Carpet | Low to mid | Wears in traffic lanes | Poor | Usually pro-installed |
Price your actual choice with the box coverage and price per carton in the flooring calculator, or tile in the tile calculator, and add the extras listed above.
How to choose flooring by room
- Bathrooms and laundry rooms: tile, or a vinyl or laminate line with a waterproof rating for that room. Not solid wood or carpet.
- Kitchens: tile, vinyl plank or waterproof-rated laminate; wood is possible with care for spills.
- Basements (below grade): vinyl, tile or engineered wood. NWFA says solid wood belongs on or above ground.
- Living rooms and hallways: any type; wood, laminate and vinyl are the common choices. Pick scratch resistance for pets.
- Bedrooms: comfort matters more than water, so carpet, wood, laminate or vinyl over a cushioning pad.
- Over radiant heat or concrete: follow the product's instructions; many floating floors and engineered woods are rated for it, and a vapor barrier is usually required on slabs.
Planning your flooring project, step by step
- Measure each room: how to measure a room for flooring.
- Work out quantity with waste: how much flooring do I need and the waste factor by layout.
- Convert to boxes in the flooring calculator.
- Add the layers and extras: underlayment, baseboard via the baseboard calculator.
- Tiling instead? See how many tiles do I need, how much grout and sanded vs unsanded grout, with the grout calculator.
FAQ
What are the layers of a floor?
From the bottom: the subfloor (wood panels or concrete), an underlayment (pad, panel or vapor barrier, depending on the floor), and the finish flooring you see. Some planks combine the last two with an attached pad.
What is the difference between laminate and vinyl flooring?
Laminate has a fibreboard core under a printed image and wear layer; vinyl plank is plastic-based, often with a rigid core. Both are usually floating click-lock floors. Water performance depends on the exact product line, so check the warranty.
Which flooring is best for a bathroom?
Tile is the traditional answer, and vinyl or laminate lines with a waterproof rating for bathrooms also work. Avoid solid hardwood and carpet in wet rooms.
Do I need underlayment for every floor?
No. Many laminate and vinyl planks have it attached, glue-down floors usually don't use a pad, and tile needs a suitable backer rather than foam. Concrete subfloors usually need a vapor barrier.
Sources
- National Wood Flooring Association · Homeowner's Handbook to Real Wood Floors (solid vs engineered)
- MAPEI · Can all wood floors be glued down? (nail-down, glue-down, floating)
- Pergo · DuraCraft rigid vinyl specifications (WetProtect waterproofing, attached underlayment)
- Pergo · XP laminate specifications (water resistant, attached underlayment)
- Pergo · TimberCraft laminate (waterproof surface and subfloor guarantee)
- Pergo · Installation Essentials Guide for laminate (vapor barrier on concrete)
- APA – The Engineered Wood Association · Underlayment and subfloor
Estimates and rules of thumb in these guides are for planning. Always confirm product coverage, local codes and supplier figures before you buy.
Image credits
- An empty room with a strip of white underlayment rolled over the old floor and new wood-look laminate already laid across half the room. Photo: Wasrts, via Wikimedia Commons, CC BY-SA 4.0
- Large grey floor tiles set with plastic levelling clips beside a fresh bed of trowelled grey mortar ready for the next tile. Photo: Vladimir Srajber, via Pexels, Pexels License
Photos are resized and converted to WebP for this site; no other changes. Each remains under its original licence.
Related guides
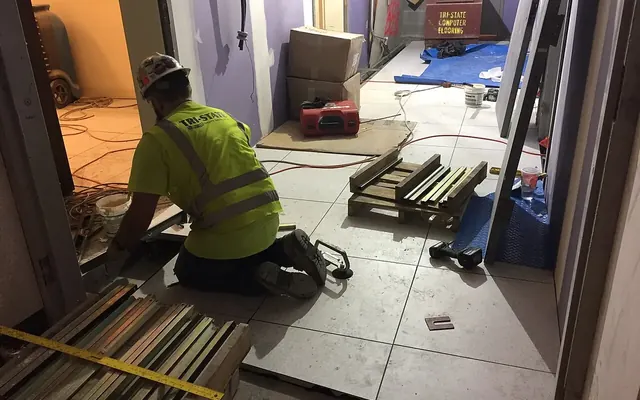
Flooring & Tile · Guide
How Many Tiles Do I Need? Measuring Floors, Walls and Backsplashes
Work out how many tiles to order: measure floors, walls and backsplashes, subtract only the big openings, add 10 to 20 percent waste, and keep spares for repairs.
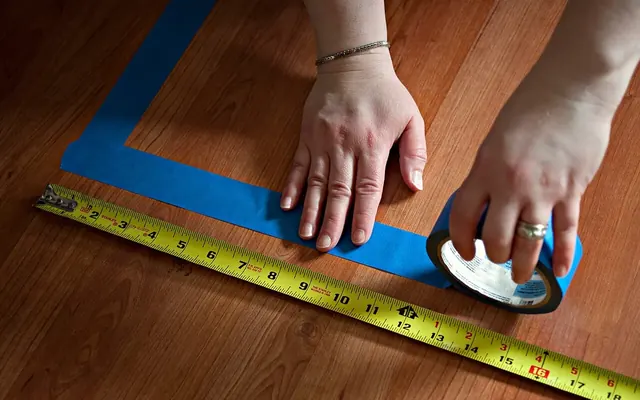
Flooring & Tile · Guide
How to Measure a Room for Flooring, Including Irregular Shapes
Measure square footage for flooring accurately - rectangles, L-shaped rooms, closets, bay windows, angled walls and curves. Worked 424 sq ft example, metric conversions and common errors.
Flooring & Tile · Guide
How Much Flooring Do I Need? Square Feet, Waste and Boxes by Room Size
You need the room's square footage plus 10% waste, divided by the box coverage: a 12x12 room takes about 159 sq ft, or 8 boxes. Chart for 10x10 to 20x20 rooms and box sizes.