FLOORING & TILE GUIDE
How Much Flooring Do I Need? Square Feet, Waste and Boxes by Room Size
You need the room's square footage plus 10% waste, divided by the box coverage: a 12x12 room takes about 159 sq ft, or 8 boxes. Chart for 10x10 to 20x20 rooms and box sizes.
ON THIS PAGE8 sections
You need the floor's square footage plus a waste allowance, divided by the coverage printed on the box. For a straight lay that allowance is usually 10%, so a 12 × 12 ft room (144 sq ft) needs about 159 sq ft of flooring, which is 8 boxes of a typical 20 sq ft carton. A 10 × 10 ft room needs about 6 boxes and a 15 × 20 ft living room about 17.
New to flooring? Start with What is flooring?, our overview of floor types, layers and installation, then come back here for the numbers.
The rest of this guide shows how to get that number for your own rooms, how much waste to add for different layouts, and why the box size on the label changes the count more than most people expect.
How much flooring do I need? The three-step formula
- Square footage: length × width of each room, in feet. Split L-shapes into rectangles and add them.
- Add waste: multiply by 1.10 for a straight lay (1.15 for diagonal, more for herringbone).
- Boxes: divide by the square feet per carton and round up to a whole box.
Boxes = round up (room sq ft × 1.10 ÷ sq ft per box)
If you measured in inches, divide length × width by 144 to get square feet. In metric, 1 m² = 10.764 sq ft.
Flooring needed by room size
Straight lay with 10% waste. Box counts for three real carton sizes: 20 sq ft (a common laminate size), 22.09 sq ft (Pergo TimberCraft) and 17.32 sq ft (Pergo DuraCraft vinyl plank).
| Room size | Floor area | With 10% waste | Boxes of 20 sq ft | Boxes of 22.09 sq ft | Boxes of 17.32 sq ft |
|---|---|---|---|---|---|
| 10 × 10 ft | 100 sq ft | 110 sq ft | 6 | 5 | 7 |
| 10 × 12 ft | 120 sq ft | 132 sq ft | 7 | 6 | 8 |
| 12 × 12 ft | 144 sq ft | 158.4 sq ft | 8 | 8 | 10 |
| 12 × 14 ft | 168 sq ft | 184.8 sq ft | 10 | 9 | 11 |
| 12 × 16 ft | 192 sq ft | 211.2 sq ft | 11 | 10 | 13 |
| 14 × 16 ft | 224 sq ft | 246.4 sq ft | 13 | 12 | 15 |
| 15 × 20 ft | 300 sq ft | 330 sq ft | 17 | 15 | 20 |
| 20 × 20 ft | 400 sq ft | 440 sq ft | 22 | 20 | 26 |
The same 12 × 12 room needs 8 boxes of one product and 10 of another. That is why you should never buy by box count from a friend's project or a store display: buy by the carton coverage of the exact floor you chose.
Box sizes vary more than you think
Carton coverage depends on plank width, length and how many planks the maker packs. Four products from one brand show the spread:
| Product (Pergo) | Type | Sq ft per carton |
|---|---|---|
| Outlast+ (7.48 × 54.33 in) | Laminate | 16.93 |
| DuraCraft (7.5 × 47 in) | Rigid vinyl | 17.32 |
| XP (7.48 × 47.24 in) | Laminate | 19.63 |
| TimberCraft (7.49 × 47.28 in) | Laminate | 22.09 |
That is a 30% difference between the smallest and largest carton. Read "sq ft per carton" on the product page or the box end before you calculate, and enter it in the flooring calculator.
How much waste to add
Waste covers the end cuts at every wall, pieces that don't fit around door frames, damaged planks and a spare or two for repairs.
- Straight lay, simple room: 10% is the usual planning figure.
- Many corners, closets or short walls: 12–15%, because every wall end creates an offcut.
- Diagonal: about 15%.
- Herringbone or chevron: often 15–20% or more; check the maker's instructions.
Our waste factor guide compares the layouts on one 400 sq ft room.
Worked example: a bedroom and a hallway
A 12 × 14 ft bedroom and a 3 × 10 ft hallway get the same laminate, sold at 19.63 sq ft per carton.
- Bedroom: 12 × 14 = 168 sq ft. Hallway: 3 × 10 = 30 sq ft. Total: 198 sq ft.
- Add 10%: 198 × 1.10 = 217.8 sq ft.
- Boxes: 217.8 ÷ 19.63 = 11.1, so buy 12 boxes (235.6 sq ft).
Round the pooled total, not each room. Rounding the bedroom (184.8 ÷ 19.63 = 9.4, so 10) and the hallway (33 ÷ 19.63 = 1.7, so 2) separately also gives 12 here, but with other sizes separate rounding often buys an extra box you didn't need.
What else to buy with the floor
Boxes of planks are only part of the order:
- Underlayment, unless the planks have a pad attached; see how much underlayment you need.
- Baseboard or quarter-round to cover the expansion gap at the walls; the baseboard calculator turns room size into boards.
- Transitions at doorways where the new floor meets another surface.
- A spare box if you want matching planks for future repairs. Products get discontinued.
Common mistakes
- Using the room's footprint from a listing. Listing square footage includes walls and spaces you won't floor. Measure each room yourself; how to measure a room for flooring covers closets, bay windows and angled walls.
- Forgetting closets. If the floor runs into the closet, add its area.
- Rounding each room separately. Pool rooms that use the same product, then round once.
- Assuming every box holds 20 sq ft. Check the carton; the table above shows how much it moves the count.
- Mixing production lots. Buy all boxes at once and check the lot number on each.
FAQ
How many boxes of flooring do I need for a 12 × 12 room?
A 12 × 12 ft room is 144 sq ft; with 10% waste you need about 158 sq ft. That is 8 boxes of a 20 sq ft carton, 8 boxes of a 22.09 sq ft carton, or 10 boxes of a 17.32 sq ft carton.
How much extra flooring should I buy?
Plan on 10% for a straight lay in a simple room, 12–15% for rooms with many corners or for diagonal layouts, and more for herringbone. Keep one unopened box if you want spares for repairs.
Do I need to buy flooring for under kitchen cabinets or an island?
Usually not. Floating floors normally stop at fixed cabinets and islands, so subtract their footprint. Follow your product's installation instructions, because some floors and installers handle this differently.
How many square feet are in a box of laminate or vinyl plank?
It depends on the product. Pergo cartons alone range from 16.93 to 22.09 sq ft. Read the exact figure on the box or product page before you calculate.
Sources
- Pergo · XP laminate Haley Oak specifications (19.63 sq ft per carton)
- Pergo · TimberCraft laminate Lathrop Oak specifications (22.09 sq ft per carton)
- Pergo · Outlast+ laminate Graceland Oak specifications (16.93 sq ft per carton)
- Pergo · DuraCraft vinyl Berlin Oak specifications (17.32 sq ft per carton)
- NIST · unit conversion factors
Estimates and rules of thumb in these guides are for planning. Always confirm product coverage, local codes and supplier figures before you buy.
Image credits
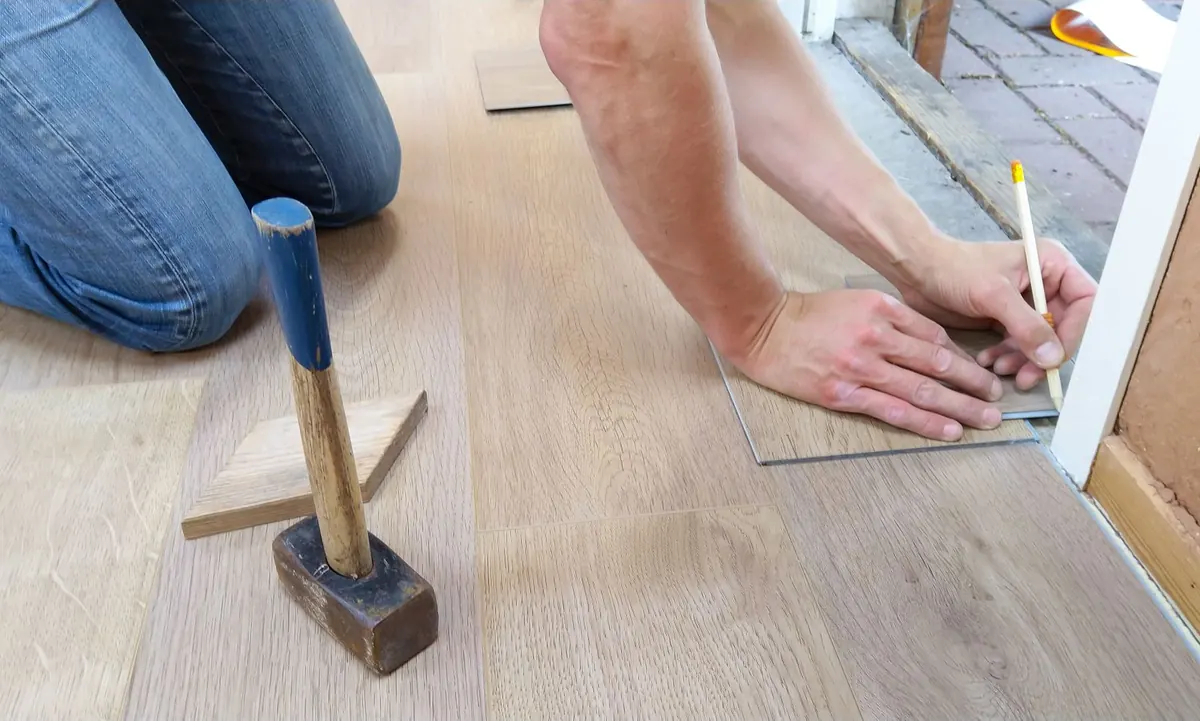
- A man marking a cut line with a pencil on a light wood-look plank next to a door frame, with a mallet and tapping block beside him. Photo: ClickerHappy, via Pexels, Pexels License
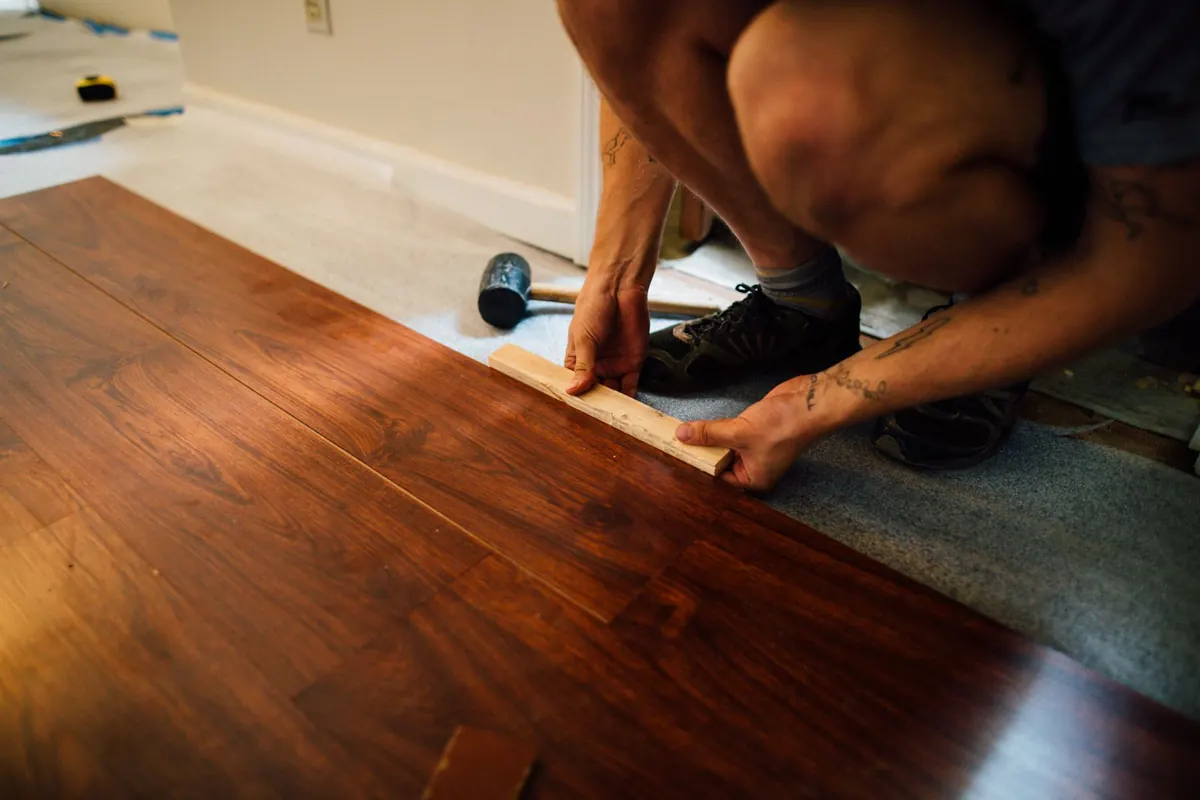
- A kneeling installer pressing a dark laminate plank into the previous row with a wooden tapping block, over grey foam underlayment. Photo: K, via Pexels, Pexels License
Photos are resized and converted to WebP for this site; no other changes. Each remains under its original licence.
Related guides
Flooring & Tile · Guide
Flooring Waste Factor: Straight, Diagonal and Herringbone Layouts
How much extra flooring to buy for straight, diagonal, herringbone and chevron layouts. Waste percentages, why they differ, a worked 400 sq ft comparison, and when to add more.
Flooring & Tile · Guide
How to Measure a Room for Flooring, Including Irregular Shapes
Measure square footage for flooring accurately - rectangles, L-shaped rooms, closets, bay windows, angled walls and curves. Worked 424 sq ft example, metric conversions and common errors.
Flooring & Tile · Guide
How Many Tiles Do I Need? Measuring Floors, Walls and Backsplashes
Work out how many tiles to order: measure floors, walls and backsplashes, subtract only the big openings, add 10 to 20 percent waste, and keep spares for repairs.