FLOORING & TILE GUIDE
How Much Baseboard Do I Need? Linear Feet, Doors and Board Lengths
How much baseboard do I need? Room perimeter minus about 3 ft per door, plus 10 percent for cuts, then planned wall by wall into 8 or 16 ft boards. Worked example inside.
How much baseboard do I need? Take the room's perimeter, subtract about 3 ft for each doorway, and add 10 percent for cuts. A 12 × 14 ft bedroom with one door is 52 ft of wall, 49 ft after the door, and about 54 linear feet to buy: four 16 ft boards or seven 8 ft boards.
That number is good enough for a budget. For the actual order, plan the boards wall by wall, because baseboard is sold in fixed lengths and the length you buy changes the count more than the waste percentage does.
Step 1: Measure every wall, not the room
Baseboard is sold by the linear foot, so square footage is no help here. Measure each wall at floor level, corner to corner, and write it on a quick sketch of the room. Metrie, a large North American moulding maker, suggests exactly this: sketch the floor plan, start at one wall with the tape tight into the corner, and work your way around.
This Old House and The Home Depot both give the same rounding rule: round each wall up to the next whole foot divisible by two. A 13 ft 4 in wall becomes 14 ft. It sounds crude, but it builds in the inches you lose at every coped or mitered end, and it matches how boards are cut.
For a plain rectangle, 2 × (length + width) gets you the same total. For anything with a bump-out, a closet or a hallway, measure wall by wall. The Moulding Company recommends measuring closets and alcoves as their own rooms rather than folding them into the room next door, which is also the easiest way to avoid forgetting them.
Step 2: Subtract doors (and only doors)
Baseboard stops at the door casing, so each doorway takes its width out of the run. Three feet per door is the common planning figure; Alexandria Moulding bases its calculator on a 32 in door, and with casing on both sides that's close to 3 ft. For a double door, a wide cased opening or a patio slider, measure the actual gap between the casings.
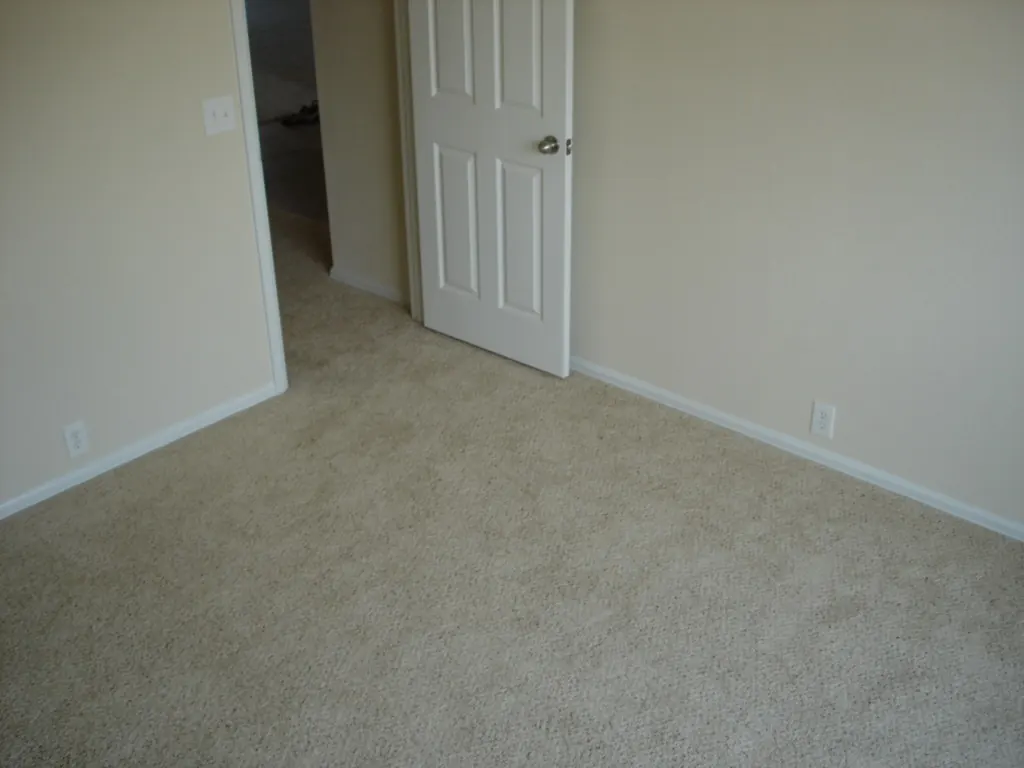

Don't subtract windows unless they reach the floor; baseboard runs straight underneath them. Do subtract anything the baseboard won't run behind: kitchen base cabinets, a vanity, a tub, a built-in bookcase, a baseboard heater.
One supplier view worth knowing: The Moulding Company's calculator doesn't subtract door openings at all and treats them as part of the cushion. If you're new to coping inside corners, skipping the door deduction on a small job is a reasonable way to buy one extra board without thinking about it.
Step 3: Add 10 percent, or 15 for a complicated room
Ten percent is the figure almost everyone in the trade lands on. This Old House says to measure the room and add 10 percent for waste and mistakes. Metrie suggests an extra 10 percent for underestimating, damage and bad cuts. Alexandria Moulding recommends 10 percent for cuts, waste and future repairs.
The Moulding Company splits it: 10 percent for simple rooms with few corners, 15 percent for complex layouts or detailed profiles, where miters and fitting eat more material.
| Room | Allowance |
|---|---|
| Rectangular room, four inside corners | 10% |
| Bump-outs, short walls, several outside corners | 15% |
| Stain-grade wood where a bad cut can't be filled and painted | 15% |
Outside corners are what push you toward 15. Each one is a pair of 45-degree miters, and This Old House notes you should add a few inches to any wall ending at an outside corner to allow for the cut.
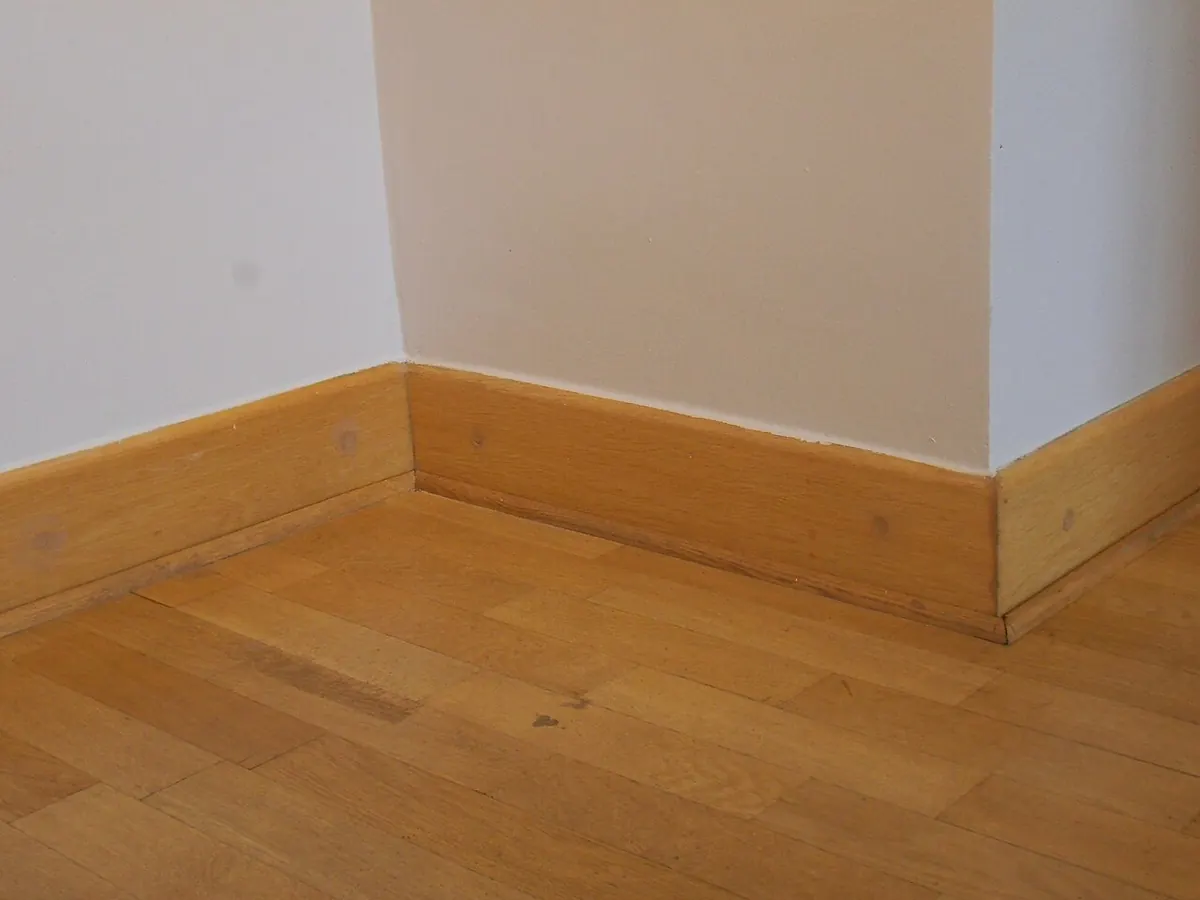

Step 4: Turn linear feet into boards
Divide by the board length and round up. That's the quick way, and it's how the baseboard calculator works: enter the room, the doors and the board length, and it gives you whole boards.
But the length you choose matters. Moulding makers sell baseboard in long lengths: in Metrie's 2022 regional profile guide nearly every baseboard is listed at 16 ft, and The Moulding Company stocks trim in 7, 8, 16 and 17 ft sticks. Your local store may stock different lengths, so check what's on the shelf before you plan.
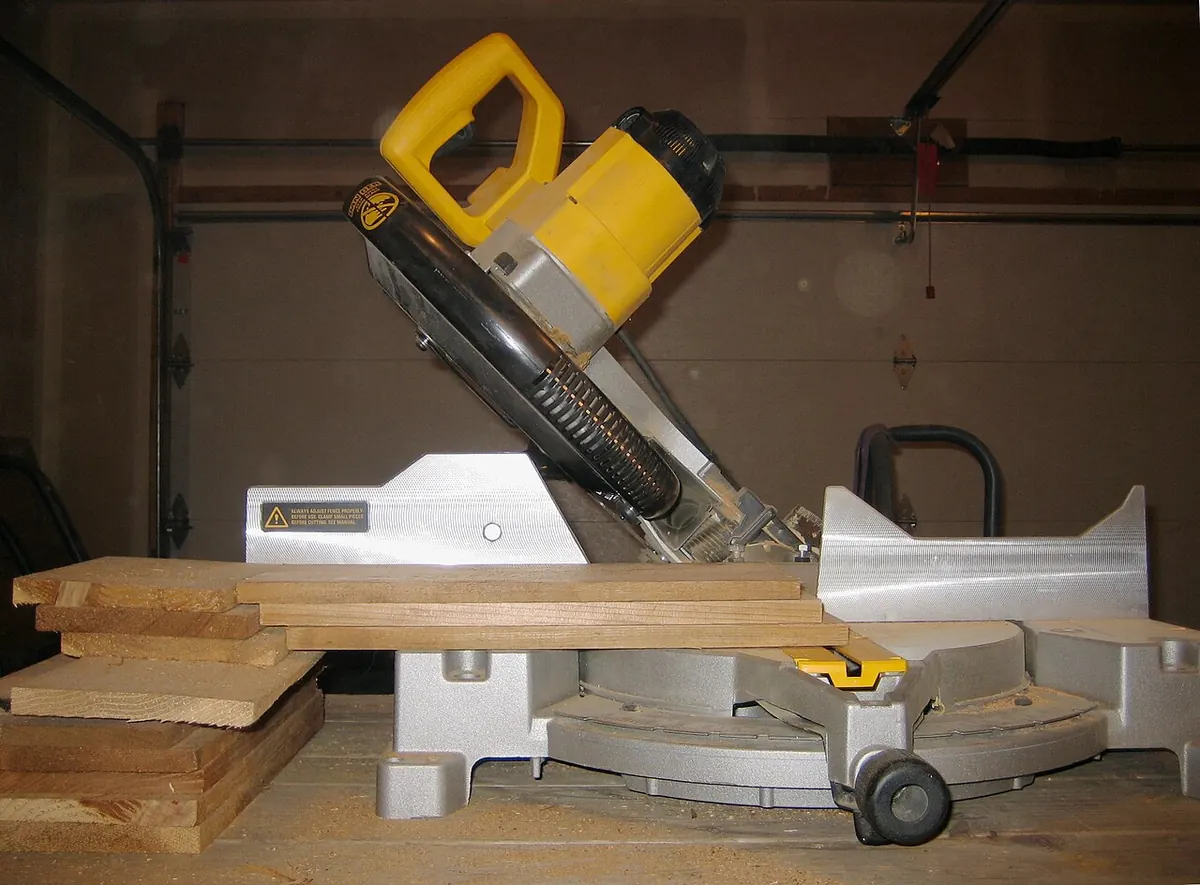
My strong preference: buy boards at least as long as your longest wall when you can get them home. Every joint in the middle of a wall is a scarf joint you have to cut, glue and fill, and it's the first thing to open up when the wood moves.

Worked example: 12 × 14 ft bedroom, one door
The door is on one of the 12 ft walls, leaving a 4 ft piece and a 5 ft piece on either side of it.
The percentage method: 52 ft perimeter − 3 ft door = 49 ft. Add 10 percent: 53.9 ft. That's 3.4 boards of 16 ft (buy 4) or 6.7 boards of 8 ft (buy 7).
Now the wall-by-wall plan, which is what you'd actually cut:
| Wall | With 16 ft boards | With 8 ft boards |
|---|---|---|
| 14 ft wall | 1 board, 2 ft left | 8 + 6 ft, 1 scarf joint |
| 14 ft wall | 1 board, 2 ft left | 8 + 6 ft, 1 scarf joint |
| 12 ft wall | 1 board, 4 ft left | 8 + 4 ft, 1 scarf joint |
| 12 ft wall with door (4 + 5 ft) | 1 board, 7 ft left | 5 ft from a new board; 4 ft from a leftover |
| Boards to buy | 4 | 7 |
Both methods agree on the count here, but the 16 ft order has zero joints in the middle of a wall and the 8 ft order has three. The 16 ft order also leaves a 7 ft piece, which is your spare for a split board or a bad cope. Keep it rather than counting on the 2 ft scraps, which are too short for most repairs once you trim the ends.
Mistakes that send you back to the store
The common ones: measuring with a long tape sagging along the floor instead of pulled tight into the corners; forgetting the closet; planning to use short offcuts that end up a few inches too short once both ends are coped; and buying on a percentage alone when one wall is longer than the boards on the shelf.
Two more. Buy all of it at once, from the same product, so the profile matches on every wall. And bring wood trim into the room before installing it: Home Depot Canada says to let it acclimate for 72 hours, and This Old House recommends a few days so it adjusts to the room's humidity.
Quick answers
How much baseboard do I need for a whole house?
Do the same thing room by room and add the totals, with closets and hallways as their own rooms. A rough square-footage shortcut will miss hallways, which have a lot of wall and very little floor. If you're also replacing the floor, measuring a room for flooring uses the same sketch.
Should I subtract the door width?
Yes for a tight order, using the real width between casings (about 3 ft for a standard door). If you'd rather have a margin, leave doors in and treat them as part of your cushion.
Is 8 ft or 16 ft baseboard better?
Sixteen feet, if you can transport it and get it into the room. Fewer joints look better and stay tighter. Eight-foot boards make sense in a room of short walls or when the long ones won't fit in your car.
Do I need the same amount of quarter round or base shoe?
Roughly, yes. Shoe moulding runs along the same walls and stops at the same door casings, so use the same linear feet and the same 10 percent. If you're painting the trim too, estimating trim paint works from the same linear-foot total.
Sources
- This Old House · How to install baseboards
- Metrie · Measuring a room for mouldings
- The Moulding Company · Linear footage calculator for trim and moulding
- Alexandria Moulding · Baseboard and casing calculator
- The Home Depot Canada · How to install baseboards
- Metrie · Interior moulding and trim profile guide (Atlanta/Charlotte, 2022)
Estimates and rules of thumb in these guides are for planning. Always confirm product coverage, local codes and supplier figures before you buy.
Image credits
- White baseboard running along a beige wall and stopping at the casing of an open bedroom door. Photo: Epolk (English Wikipedia), via Wikimedia Commons, CC BY-SA 2.0
- Oak baseboard on a wood floor turning an inside corner and wrapping around an outside corner of a wall. Photo: Filarek02, via Wikimedia Commons, CC0
- Sliding compound miter saw on a workbench with a stack of thin wood boards on the table. Photo: Lance Fisher, via Wikimedia Commons, CC BY-SA 2.0
Photos are resized and converted to WebP for this site; no other changes. Each remains under its original licence.
Related guides
Flooring & Tile · Guide
How to Measure a Room for Flooring, Including Irregular Shapes
Measure square footage for flooring accurately - rectangles, L-shaped rooms, closets, bay windows, angled walls and curves. Worked 424 sq ft example, metric conversions and common errors.
Flooring & Tile · Guide
How Many Tiles Do I Need? Measuring Floors, Walls and Backsplashes
Work out how many tiles to order: measure floors, walls and backsplashes, subtract only the big openings, add 10 to 20 percent waste, and keep spares for repairs.
Flooring & Tile · Guide
Flooring Waste Factor: Straight, Diagonal and Herringbone Layouts
How much extra flooring to buy for straight, diagonal, herringbone and chevron layouts. Waste percentages, why they differ, a worked 400 sq ft comparison, and when to add more.