FLOORING & TILE GUIDE
How Much Underlayment Do I Need? Rolls for Laminate and Vinyl Plank
Underlayment is bought by floor area: one 100 sq ft roll covers a 10x10 room, a 12x14 bedroom needs 2 rolls (3 to be safe). Seams butt, not overlap. Roll sizes, strip method, mistakes.
ON THIS PAGE9 sections
Underlayment is sold by area, so you need about the same square footage as the floor: one 100 sq ft roll covers a 10 × 10 ft room, and a 12 × 14 ft bedroom (168 sq ft) needs 2 rolls. Because the strips are cut to the room's length, plan on one extra roll for anything more than a single simple room, or buy a large 360 sq ft roll.
New to flooring? Start with What is flooring?, our overview of floor types, layers and installation, then come back here for the numbers.
First check whether you need any. Many laminate and vinyl planks now come with a pad attached; Pergo's XP laminate, for example, lists its underlayment as "attached". For those floors, follow the flooring maker's instructions on whether a separate pad is allowed at all.
How much underlayment do I need? The quick method
- Measure the floor area: length × width of each room, added together (the same number you use for flooring boxes).
- Divide by the roll coverage printed on the package.
- Round up, then add a roll if the room needs many short strips.
Rolls = round up (floor sq ft ÷ sq ft per roll)
Unlike the planks, underlayment needs little waste allowance: the seams butt together instead of overlapping, so almost every square foot of the roll ends up on the floor. The leftover comes from strip ends that are too short to reuse.
Common roll sizes
QuietWalk, a widely sold felt underlayment, comes in four sizes:
| Roll | Dimensions | Coverage |
|---|---|---|
| Small | 3 × 16.7 ft | 50 sq ft |
| Standard DIY | 3 × 33.3 ft | 100 sq ft |
| Double | 3 × 66.6 ft | 200 sq ft |
| Contractor | 6 × 60 ft | 360 sq ft |
Other brands use similar 100 sq ft rolls, but read the label: width and length change how many strips you get from each roll.
The strip method (for an exact count)
Area tells you the minimum. The strip method tells you whether the pieces actually fit:
- Decide which way the strips run. QuietWalk's vinyl-plank pads ask for seams at right angles to the planks; for other products, follow the instructions.
- Strips = room width ÷ roll width, rounded up.
- Linear feet = strips × room length.
- Rolls = linear feet ÷ roll length, rounded up, checking that each strip fits on what is left of a roll.

Worked example: a bedroom and a hallway
A 12 × 14 ft bedroom and a 3 × 10 ft hallway, with standard 3 × 33.3 ft rolls (100 sq ft).
By area: 168 + 30 = 198 sq ft. 198 ÷ 100 = 1.98, so 2 rolls, with almost nothing to spare.
By strips: the bedroom needs 12 ÷ 3 = 4 strips of 14 ft (56 ft). The hallway needs one 10 ft strip. That is 66 ft of roll against 66.6 ft in two rolls, but each roll yields two 14 ft strips plus a 5.3 ft offcut, and neither offcut is long enough for the 10 ft hallway.
Order: 3 rolls of 100 sq ft, or one 360 sq ft roll (6 ft wide: 2 strips of 14 ft for the bedroom plus the hallway, about 38 ft of a 60 ft roll).
Over concrete: add a vapor barrier if your pad has none
Pergo's installation guide calls for 6 mil polyethylene film with edges overlapped 8 inches on concrete subfloors, unless you use an equivalent barrier. Many felt and foam pads, including QuietWalk, already have a film attached, with a lip and tape to seal the seams.
If you buy separate film, the overlaps use extra material. On 6 ft wide film, an 8 in overlap leaves 64 in of new coverage per strip, so you need about 12.5% more film than floor area.
Installation details that change the order
- Butt the pad, don't overlap it. QuietWalk's instructions say seams must be butted flush and taped; overlapping makes a ridge under the planks and wastes material.
- Stop short of the walls. QuietWalk is kept 1/2 to 3/4 inch from the wall, inside the floor's expansion gap. You don't need to run it up the wall.
- Tape is extra. If your roll has no built-in lip and tape, buy seam tape; QuietWalk accepts duct tape.

Common mistakes
- Adding a second pad under a pad-attached floor without checking the flooring instructions.
- Overlapping strips to "be safe". It creates high spots and uses more rolls.
- Buying by area only for a room of short pieces. Hallways, closets and stairs landings eat offcuts; check with the strip method.
- Skipping the moisture barrier on concrete. Use a pad with attached film or add polyethylene as the flooring maker requires.
Calculate the floor first
Get the room's square footage and box count from the flooring calculator, then use the same area for underlayment rolls. If you are still choosing a floor, laminate vs vinyl plank vs hardwood lists which extras each one needs.
FAQ
How many rolls of underlayment do I need for 500 square feet?
With 100 sq ft rolls, 500 sq ft is 5 rolls by area. Buy 6 so the strip ends work out, or two 360 sq ft rolls (720 sq ft), which leave fewer offcuts.
Do you overlap underlayment seams?
No, not the pad itself. QuietWalk's instructions say to butt seams flush and tape them. Only a separate plastic vapor barrier is overlapped; Pergo specifies 8 inches.
Do I need underlayment if my flooring has a pad attached?
Usually not, and adding one may not be allowed. Check the flooring maker's installation instructions. You may still need a vapor barrier over concrete.
How much underlayment for a 12 × 12 room?
A 12 × 12 ft room is 144 sq ft: 2 rolls of 100 sq ft. With 3 ft wide rolls that is 4 strips of 12 ft (48 ft), which fits on two 33.3 ft rolls with offcuts left over.
Sources
- MP Global Products · QuietWalk underlayment (roll sizes 50, 100, 200 and 360 sq ft)
- MP Global Products · QuietWalk installation instructions (butt seams, 1/2–3/4 in from walls)
- Pergo · Installation Essentials Guide for laminate (6 mil polyethylene, 8 in overlaps)
- Pergo · XP laminate specifications (underlayment attached)
Estimates and rules of thumb in these guides are for planning. Always confirm product coverage, local codes and supplier figures before you buy.
Image credits
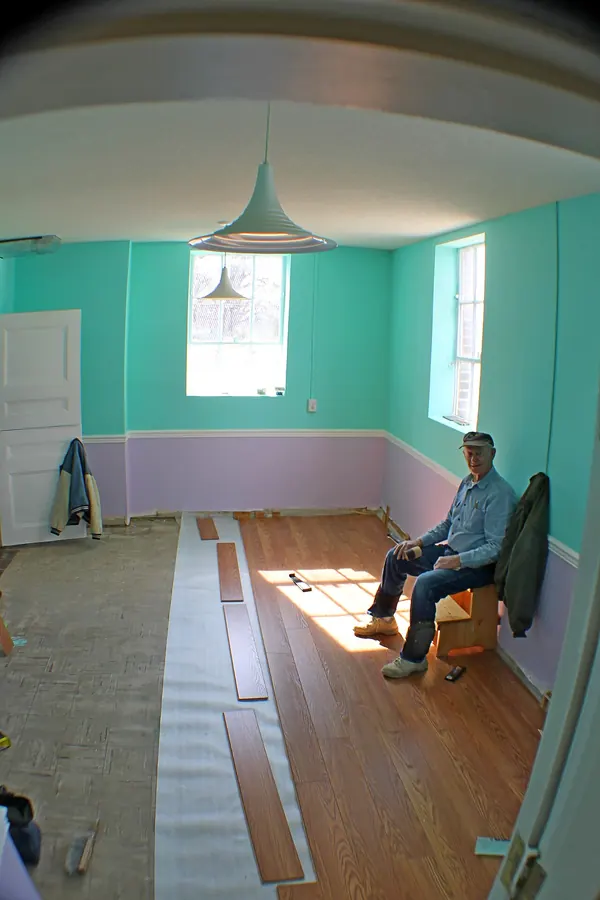
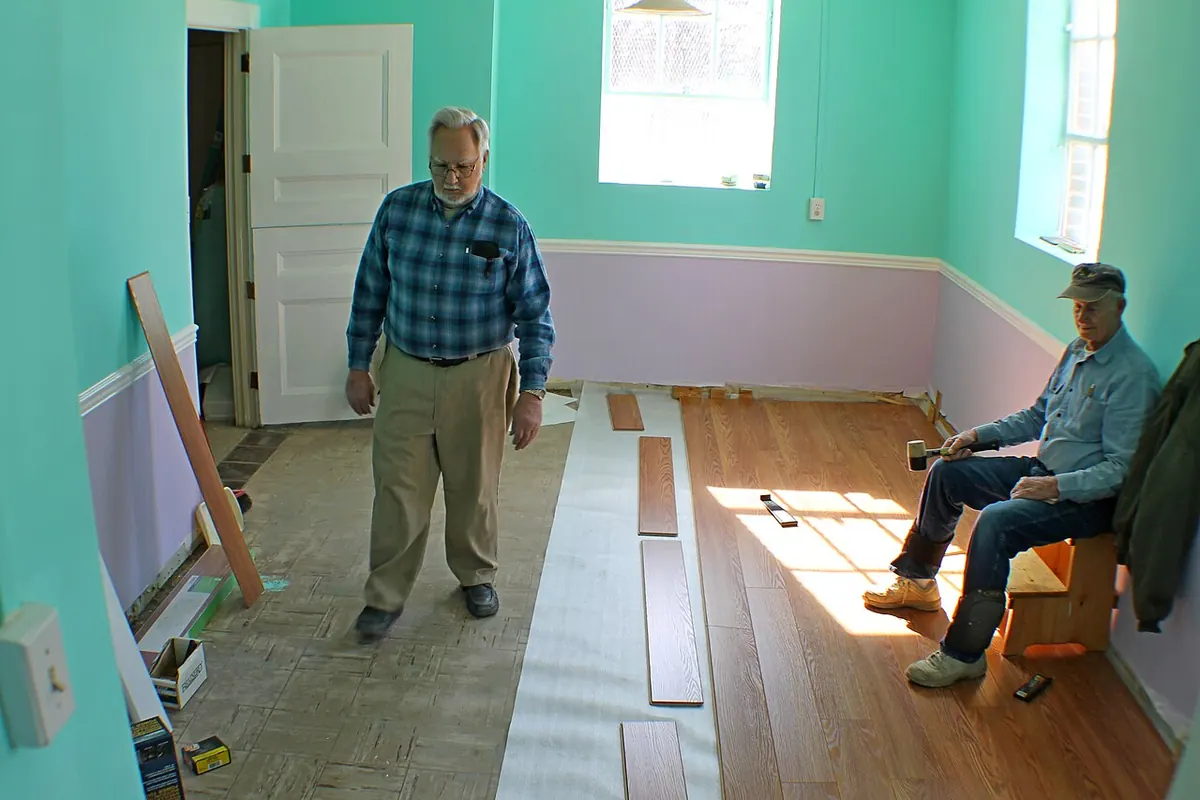
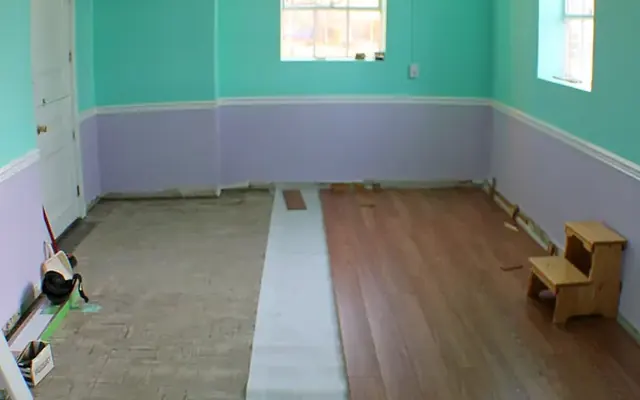
- An unfinished room with long white strips of underlayment rolled out across the old floor and the first rows of wood-look laminate laid on top. Photo: Wasrts, via Wikimedia Commons, CC BY-SA 4.0
- White underlayment strips rolled out over an old floor, with the first rows of wood-look laminate planks fitted on top. Photo: Wasrts, via Wikimedia Commons, CC BY-SA 4.0
Photos are resized and converted to WebP for this site; no other changes. Each remains under its original licence.
Related guides
Flooring & Tile · Comparison
Laminate vs Vinyl Plank vs Hardwood: Estimating Boxes and Total Cost
Estimate boxes and full project cost for laminate, luxury vinyl plank and hardwood. Reading box coverage, what extras each floor needs, a side-by-side 12 x 15 ft example and metric units.
Flooring & Tile · Guide
What Is Flooring? Types, Layers, Installation and How to Choose by Room
Flooring is the finished surface over a subfloor and underlayment. Hardwood, engineered, laminate, vinyl, tile and carpet compared: install, water, cost and best room.
Flooring & Tile · Guide
How Much Flooring Do I Need? Square Feet, Waste and Boxes by Room Size
You need the room's square footage plus 10% waste, divided by the box coverage: a 12x12 room takes about 159 sq ft, or 8 boxes. Chart for 10x10 to 20x20 rooms and box sizes.