KITCHEN & BATH GUIDE
How to Measure Countertops in Square Feet (L-Shapes, Islands and Backsplash)
How to measure countertops in square feet: length × depth in inches ÷ 144 per section, the L-shape corner trap, islands with seating, and a 4 in backsplash, with a worked example.
To measure countertops in square feet, split the counter into rectangles, multiply length by depth in inches for each one, add them up and divide by 144. A standard kitchen counter is 25.5 inches deep, so every running foot of it is about 2.1 sq ft: a 10 ft run is roughly 21 sq ft before you add an island or backsplash.
The formula is easy. The corner of an L, the island overhang and the backsplash are where estimates go wrong.
The basic method: inches, rectangles, divide by 144
Work in inches, not feet, so 25.5 in never gets rounded to "about 2 ft". AMF Granite, a Chicago-area fabricator, asks for every dimension in inches.
Sketch the kitchen from above: each run of counter as a box, with the sink, cooktop and appliances marked and the wall edges labeled. Then measure each box: length along the wall, and depth from the wall to the front edge of the counter, overhang included. Caesarstone recommends a 16 ft locking tape and a second person for long runs, and that's good advice; a tape sagging over 10 feet reads long.
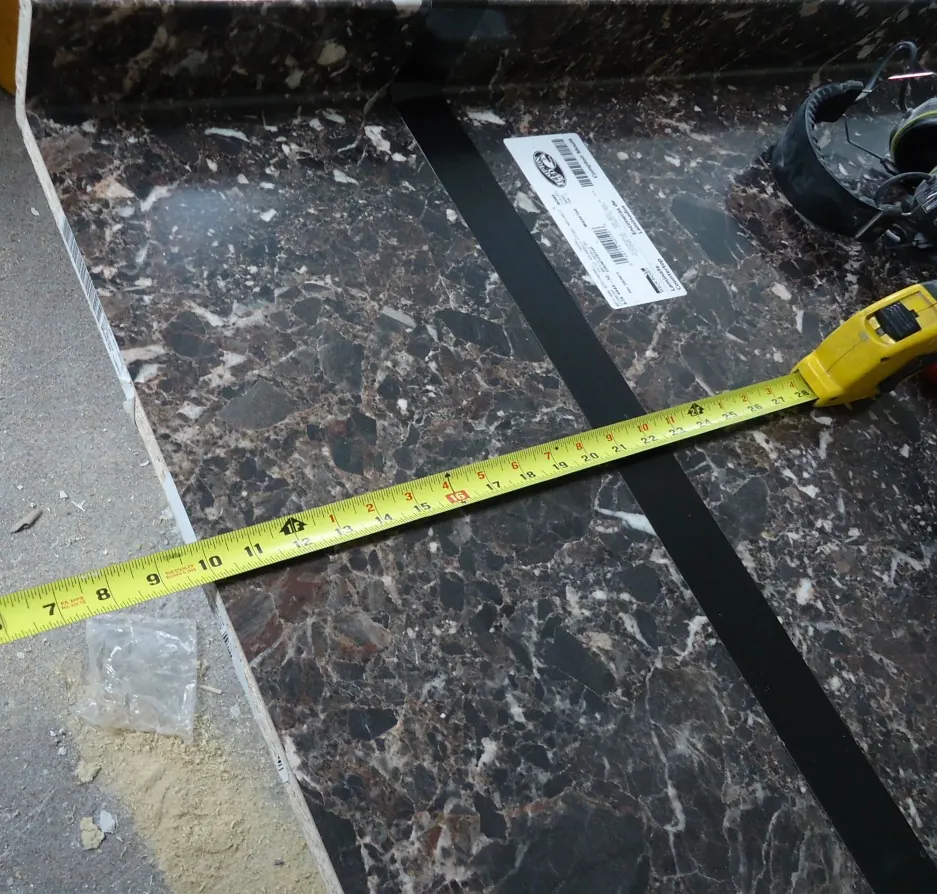

Measure depth in at least two places on every run. If a run reads 25.5 in at one end and 26 in at the other, write down the larger number.
Each section's area is length × depth in square inches. Add all the sections, then divide by 144 (12 × 12) to get square feet. Caesarstone says to round up; do it once, on the final total, not on every section.
Standard countertop dimensions to check against
Your own tape always wins, but these numbers tell you when a measurement looks wrong.
| Dimension | Typical figure |
|---|---|
| Kitchen base cabinet depth | 24 in |
| Kitchen countertop depth | 25.5 in (Caesarstone gives 24.5 to 25.5 in) |
| Vanity countertop depth | 22.5 in, on a 21 in vanity cabinet |
| Front overhang past the cabinet | 1 to 1.5 in |
| Seating overhang on an island or bar | 10 to 12 in |
| Stone backsplash (short) | 4 in tall |
| Granite slab | about 110 to 125 in long, 60 to 75 in wide |
| Quartz slab | about 120 in by 55 to 60 in; jumbo slabs around 131 by 64 in |
The cabinet, overhang, vanity and slab figures come from AMF Granite and Caesarstone. The slab size matters more than people expect: any straight run longer than about 120 inches won't come out of one standard slab, so plan on a seam.
How to measure an L-shaped countertop without counting the corner twice
This is where most homemade estimates go wrong. If you measure each leg of an L along its wall all the way into the corner, the square where the two legs meet gets counted in both. At 25.5 in deep that square is 25.5 × 25.5 = 650 sq in, or 4.5 sq ft of stone you'd be pricing for nothing.
The fix: measure the long leg its full length, wall to end. Then measure the short leg from the front edge of the long leg out to its end, which is its wall length minus 25.5 in. AMF Granite's own L-shape example works exactly this way: an 85.5 in leg at full length plus a 39 in leg, where 39 + 25.5 = 64.5 in is that second wall's full length.
A U-shape is the same idea with three sections: one full-length run along the back wall, and two returns measured from the back run's front edge. A corner cut at 45 degrees (sometimes called a V or angled corner) is measured as if it were square. The slab still has to cover that rectangle.
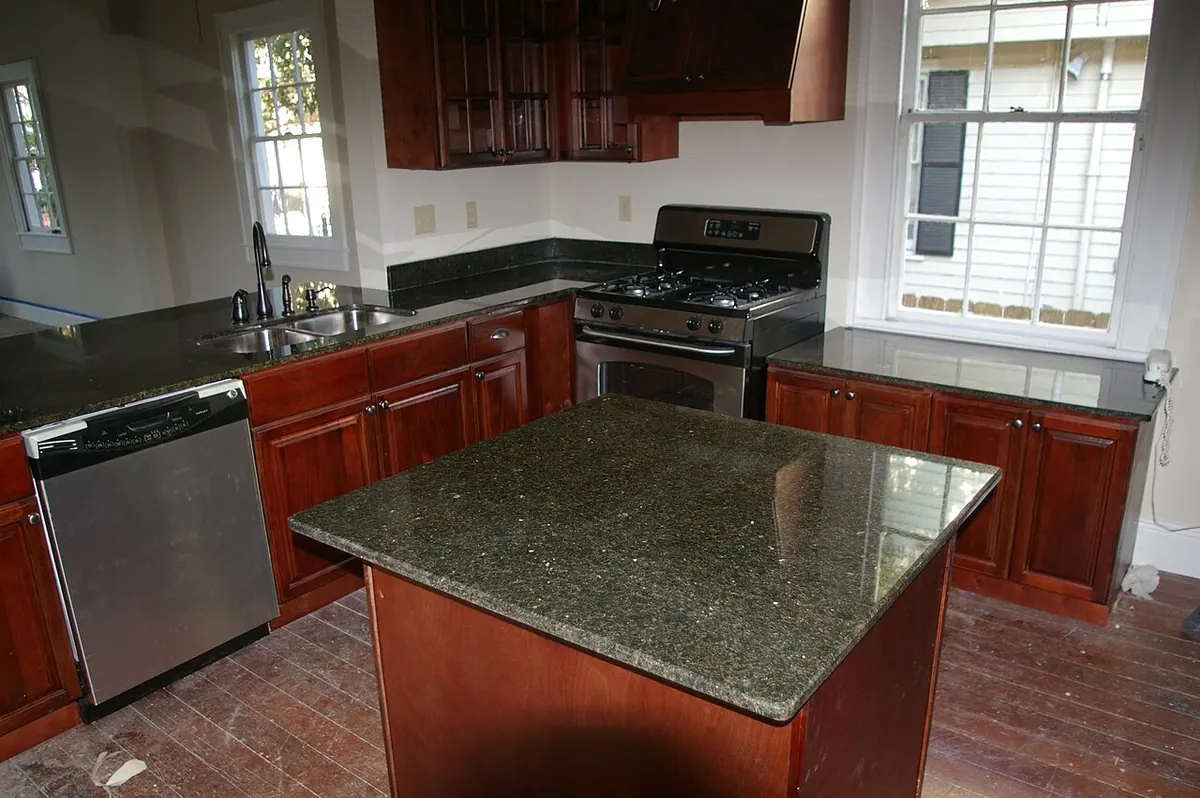

Islands, peninsulas and seating overhangs
An island is one rectangle measured at its finished size. Measure from the back edge to the front edge of the top, not the cabinet, because the seating overhang is stone you're paying for. AMF Granite gives 10 to 12 in as the usual seating overhang and uses a 60 × 37.5 in island in its example, which is 15.6 sq ft.
For a round or oval island, measure the smallest rectangle that contains it. Caesarstone recommends this because it tells you the minimum slab size needed: the curve still has to be cut out of a full rectangle of stone.
A peninsula is another rectangle, measured from the front edge of the counter it attaches to, like the short leg of an L.
Backsplash and waterfall edges
A stone backsplash is a tall, thin rectangle: length along the wall × height. A 4 in splash along 10 ft of wall is 120 × 4 = 480 sq in, or 3.3 sq ft. The backsplash runs the full length of every wall the counter touches, including the end wall of an L. AMF points out that if your old counter had a 4 in splash and the new one has a 3 in splash, the difference adds extra work and expense, so measure what's there now.
A full-height backsplash, from the counter to the upper cabinets or hood, is measured the same way, just with a much bigger height. A slab backsplash 18 in tall behind a 10 ft run adds 15 sq ft, which can be half the stone on a small kitchen. A waterfall end on an island, where the stone turns down to the floor, is one more rectangle: island depth × finished height.
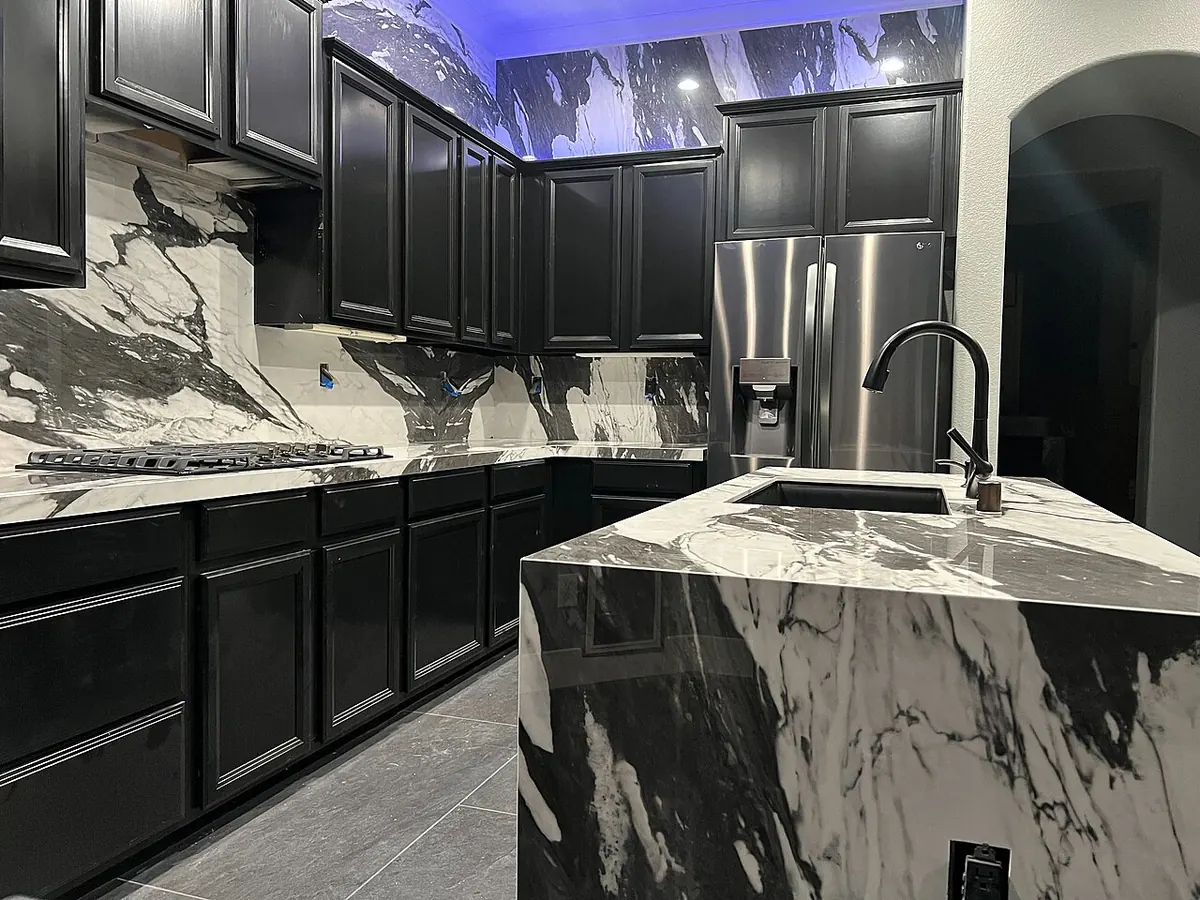

If the backsplash will be tile instead of stone, leave it out of the countertop total and work it out in tiles; how many tiles you need covers backsplash waste in detail.
Worked example: L-shaped kitchen with an island
Long wall: 10 ft (120 in). Short wall: 6 ft (72 in). Counter depth 25.5 in. Island: 72 in by 37.5 in with seating. A 4 in stone backsplash on both walls.
| Section | Measurement | Square inches |
|---|---|---|
| Long leg, full length | 120 × 25.5 | 3,060 |
| Short leg, from front edge of long leg | (72 − 25.5) = 46.5 × 25.5 | 1,185.75 |
| Island | 72 × 37.5 | 2,700 |
| Backsplash, both walls | (120 + 72) × 4 | 768 |
| Total | 7,713.75 |
7,713.75 ÷ 144 = 53.6 sq ft. Call it 54 sq ft for pricing. If you'd measured the short leg into the corner at 72 in, you'd have 58 sq ft and paid for 4.5 sq ft of stone that doesn't exist.
The countertop calculator takes each section, adds the backsplash and multiplies by your price per square foot, so you can compare a 4 in splash with a full-height one in seconds.
Mistakes that inflate (or shrink) the quote
Counting the L corner twice is the big one. After that: measuring the old countertop instead of the cabinets and walls (AMF tells customers to measure wall to wall and not just copy the old countertop); forgetting the seating overhang on an island; rounding each section to whole feet before adding; and leaving out the backsplash, when a 4 in splash on a 10 ft run adds about 15 percent to the area.
Don't subtract the sink or cooktop cutout. The cutout comes out of slab you're buying, and AMF doesn't even ask for sink dimensions at the quote stage, just its rough location. Ask your fabricator how cutouts, edge profiles and seams are billed, because that varies more than the price per square foot does.
Quick answers
How many square feet is a typical kitchen countertop?
Count about 2.1 sq ft per running foot of standard 25.5 in counter. A 15 ft L-shape (measured along both walls) is about 32 sq ft before the corner correction and about 27.5 sq ft after it, and an island adds 15 to 20 sq ft depending on size.
Do I measure countertop depth from the wall or the cabinet?
From the wall to the front edge of the countertop, including the overhang. If you're replacing a top, Caesarstone recommends removing a tile or stone backsplash first so you get a true wall-to-edge reading.
Does my measurement set the final price?
No. Your measurement gets you a reliable estimate. The fabricator templates the cabinets (by hand or with digital laser equipment) before cutting, and their measurement sets the final number. AMF says the same: an installer confirms the measurements before you buy.
How much extra should I add?
Stone is quoted by area, not by the box, so there's no fixed waste percentage like tile. What adds cost is slab yield: a long run or a vein-matched island can force a second slab. Ask whether the quote is per finished square foot or per slab used, and plan a 10 percent cushion in your budget until you know. To see where the countertop sits in the whole project, add it to the renovation budget calculator.
Sources
Estimates and rules of thumb in these guides are for planning. Always confirm product coverage, local codes and supplier figures before you buy.
Image credits
- Yellow tape measure stretched across a dark laminate countertop blank on a workshop floor. Photo: Tomwsulcer, via Wikimedia Commons, CC0
- Kitchen with dark green granite on an L-shaped run of cabinets and a separate square island in front of the stove. Photo: MeRyan, via Wikimedia Commons, CC BY 2.0
- Black cabinets with a white and black veined stone countertop, matching full-height backsplash and a waterfall island with a sink. Photo: Donovan Nimmo, via Wikimedia Commons, CC0
Photos are resized and converted to WebP for this site; no other changes. Each remains under its original licence.
Related guides
Flooring & Tile · Guide
How Many Tiles Do I Need? Measuring Floors, Walls and Backsplashes
Work out how many tiles to order: measure floors, walls and backsplashes, subtract only the big openings, add 10 to 20 percent waste, and keep spares for repairs.
Budget & Planning · Guide
How Much Contingency Should a Renovation Budget Have?
Renovation contingency percentage by house age and project: 10% for newer homes and surface work, 15% when walls open, 20% for old houses and guts. Worked $40k kitchen.
Painting & Walls · Guide
How Much Does It Cost to Paint a Room Yourself?
The cost to paint a room yourself is about $120 to $200 for a 12x12 bedroom with mid-range paint. Itemized materials list with current prices, plus DIY vs hiring a painter.