THE MATH, MADE VISIBLE
How it works
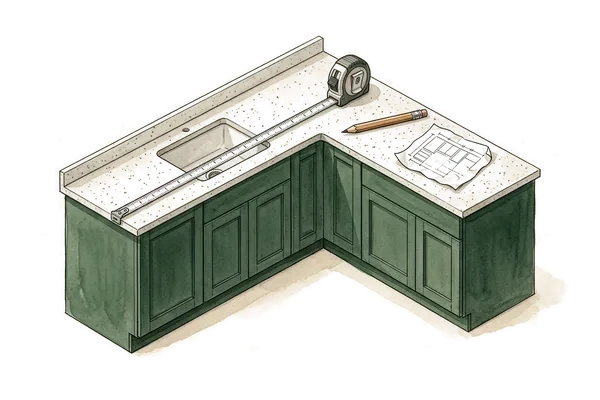
Split the countertop into rectangles and measure each one: area = length × depth, with depth measured from the wall to the front edge, overhang included. An L-shape is two sections; let the corner belong to only one of them so it is not counted twice. Backsplash = backsplash height × backsplash run. Finished area = all sections + backsplash. Planned area = finished area × (1 + allowance ÷ 100). Cost = planned area × your price per ft²; the cost of the finished area alone is shown too.
Real project examples
An L-shaped kitchen with a 4 in backsplash
An 8 ft run and a 4 ft return, both 25.5 in deep: 8 × 2.125 = 17 ft² plus 4 × 2.125 = 8.5 ft², so 25.5 ft² of top. A 4 in backsplash along 10 ft of wall adds 3.33 ft², for 28.83 ft² finished. With a 10% allowance, plan on 31.72 ft². At $60 per ft², that is $1,903 (or $1,730 on the finished area alone).
A kitchen island
One section, 6 ft long and 36 in deep, with no backsplash: 6 × 3 = 18 ft². With a 10% allowance, plan on 19.8 ft². At $60 per ft², that is $1,188 ($1,080 on the finished area).
Before you buy
- Caesarstone gives 25.5 in as the standard kitchen countertop depth: a 24 in base cabinet plus a 1.5 in front overhang. That is the default here, but older or custom cabinets differ, so measure your own counters from the wall to the front edge.
- Islands are often deeper than perimeter counters. Caesarstone notes that an island with seating needs to be at least 30 in deep, so measure islands at their full finished size, overhang included.
- Treat a corner as part of one section only. For an L-shape, measure the long run to the wall and the return from the front edge of the long run.
- Sink and cooktop cutouts are not subtracted. One fabricator, Cutting Edge Countertops, notes that cutouts don’t usually reduce the material needed because they are cut after the slab is chosen. How cutouts, edges and seams are billed varies, so ask your fabricator.
- The 10% allowance is an editable planning cushion for seams, vein matching and offcuts, not a fabricator rule. Set it to 0 to see the finished area only, and replace it with the slab count in your quote once you have one.
- This is a planning estimate for comparing materials and budgets. Fabricators take their own precise measurements before cutting; Cutting Edge Countertops, for example, says it does not fabricate from customer estimates. Their measurement sets the final cut and price.
Questions worth asking
How do I calculate countertop square footage?
Multiply length by depth for each rectangle and add them up. In inches, divide by 144 to get square feet: a 96 × 25.5 in run is 2,448 in², or 17 ft². This calculator lets you enter feet and inches directly and converts for you.
Should I subtract the sink cutout?
No. The calculator keeps the cutout in the area because the cutout is part of the slab you are buying. Billing practices vary between fabricators, so ask how yours handles cutouts and edge details before you compare quotes.
How do I measure an L-shaped or U-shaped countertop?
Split it into rectangles. Use one section for each straight run and let each corner belong to one section only. A U-shape is usually three sections; add more with “Add another section”.
Does the backsplash count toward the price?
If it is the same stone, usually yes: it is priced by area like the top. Enter its height and the length of wall it runs along. If you plan a tiled backsplash instead, set the height to 0 and use the tile calculator.
Sources & assumptions
Caesarstone · standard kitchen countertop depthCutting Edge Countertops · calculating countertop square footageNIST · unit conversion factorsLast reviewed October 1, 2026. Planning defaults are editable examples. Product labels and supplier information override them.