PAINTING & WALLS GUIDE
How Many Sheets of Drywall Do I Need for a Room?
How many sheets of drywall do I need? For 8 ft walls, perimeter ÷ 4 gives 4×8 sheets, plus ceiling area ÷ 32, plus 10 to 15 percent. Worked examples inside.
How many sheets of drywall do you need? For a room with 8 ft walls, divide the room's perimeter in feet by 4 to get the number of 4×8 sheets for the walls, then divide the ceiling area by 32 for the ceiling, and add 10 to 15 percent. A 12×12 ft bedroom works out to 12 sheets for the walls, 4.5 for the ceiling, and about 19 sheets once you add 10 percent and round up.
That shortcut works because a 4×8 sheet hung on its side covers 8 ft of wall run and half the height of an 8 ft wall, so every 4 ft of perimeter takes one sheet. Here is the longer method for rooms that aren't so tidy, and the choices that change the count.
How many sheets of drywall do I need? The square-foot method
USG's installation guide lays out the standard approach: measure the length and height of each wall and multiply, subtract the large openings such as doorways and picture windows, skip small ones like electrical boxes and pipe fittings, do the same for the ceiling, then total it all and divide by the area of one sheet.
- Walls: perimeter × wall height. A 12×14 ft room has a 52 ft perimeter, so at 8 ft high that's 416 sq ft.
- Openings: subtract doors and big windows only. A 3×7 ft door is 21 sq ft.
- Ceiling: length × width, if you're boarding it. 12 × 14 = 168 sq ft.
- Allowance: add 10 percent for a plain box room, 15 percent if there are lots of corners, soffits, angled walls or short wall sections between openings.
- Divide and round up: 32 sq ft per 4×8 sheet, 48 per 4×12.
Leaving small openings in the total isn't laziness. The board that comes out of an outlet cut-out is scrap anyway, and a typical bedroom window is close to the size where you'll lose most of the piece cutting around it. When in doubt, leave it in.
.jpg)
Sheet sizes: area, weight and which to buy
The width is almost always 4 ft. Length is where you have choices, and it changes both the sheet count and how many seams you'll be taping.
| Sheet | Area | Approx. weight, 1/2 in lightweight board |
|---|---|---|
| 4×8 ft | 32 sq ft | about 40 lb |
| 4×10 ft | 40 sq ft | about 50 lb |
| 4×12 ft | 48 sq ft | about 60 lb |
| 54 in × 12 ft | 54 sq ft | about 68 lb |
Weights use the nominal 1.25 lb per sq ft that USG lists for its 1/2 in UltraLight panels; standard-weight board is heavier. USG's submittal sheet lists that panel in lengths from 8 to 16 ft and in 4 ft and 54 in widths, though what your local yard actually stocks is another matter.
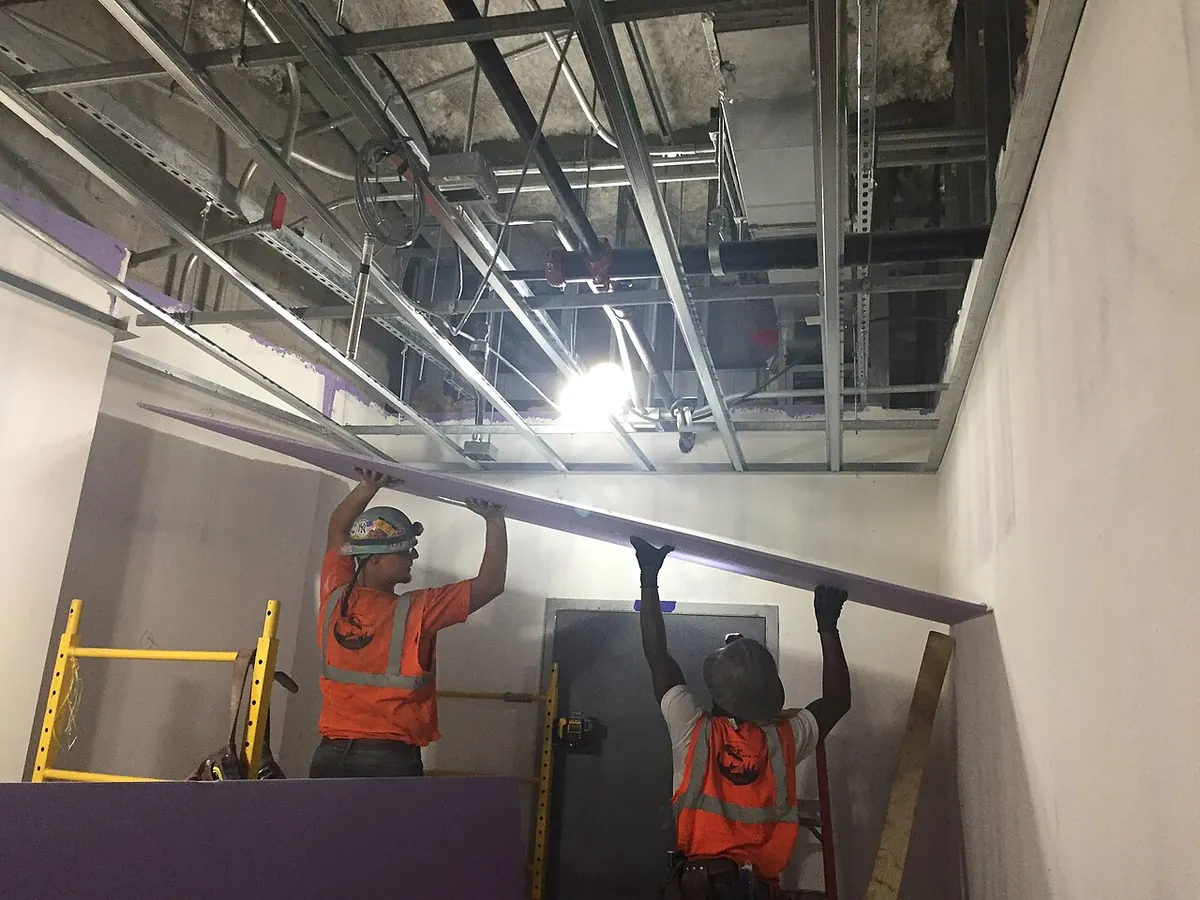
USG's guide says horizontal application with 12 ft panels is ideal for walls because it minimizes the linear footage of joints, and recommends spanning a wall corner to corner where possible. On a 12 ft wall, two 4×12 sheets finish it with one horizontal seam and no butt joints. With 4×8s you get the same horizontal seam plus a butt joint in each row, and butt joints are the slow, fussy ones to tape.
The catch is handling. Fine Homebuilding's drywall guide notes that it's difficult for one person to hang anything longer than an 8 ft piece on a ceiling or the upper part of a wall. If you're working alone, buy 4×8s and accept the extra taping. Check too that 12 ft sheets will actually make it up your stairs and around the landing.
Ceiling height changes the math
The perimeter ÷ 4 shortcut only holds for 8 ft walls. For anything else, go back to square feet, but think about how the sheets will lay out.
9 ft walls need two 4 ft rows plus a 1 ft strip. You can rip that strip from extra sheets (more waste than you'd guess), or use 54 in wide board, where two rows make exactly 9 ft. Ask your supplier whether they stock it.
10 ft walls are often hung with 4×10 sheets standing vertically, one sheet per 4 ft of wall, or as two horizontal rows plus a 2 ft strip. Either way, budget the 15 percent allowance.
Vaulted or sloped ceilings need each plane measured separately. Split triangles and trapezoids into simple shapes, and add 15 percent because every sheet edge along the slope is an angle cut.

A worked example
A 12×14 ft bedroom, 8 ft ceilings, one door and two windows of about 3×4 ft each, ceiling included.
- Walls: 52 ft × 8 ft = 416 sq ft
- Subtract the door: 416 − 21 = 395 sq ft (the two 12 sq ft windows stay in)
- Add the ceiling: 395 + 168 = 563 sq ft
- Add 10 percent: 619.3 sq ft
- 4×8 sheets: 619.3 ÷ 32 = 19.4, so 20 sheets
- 4×12 sheets: 619.3 ÷ 48 = 12.9, so 13 sheets
If you'd subtracted the windows too, you'd land on 19 sheets of 4×8. That one-sheet difference is the cheapest insurance on the job. Running out on a Saturday afternoon costs more than a spare sheet leaning in the garage.
The drywall calculator runs the same steps, lets you toggle the ceiling on or off, switch between 4×8 and 4×12, and set your own allowance. It also gives a first pass on joint compound, tape and screws from the board area.
Don't forget what goes with the board
Sheets are only part of the order. USG's guide gives planning rates of about 37 ft of paper joint tape per 100 sq ft of board, and fastener spacing of 12 in on ceilings and 16 in on walls for screws. Corner bead goes on every outside corner, and it's counted in linear feet, not sheets. Once the walls are finished you'll need primer before paint; the paint guide and primer guide cover those quantities.

Mistakes that cost an extra trip
Forgetting the ceiling is the big one, since it's a quarter or more of the board in a typical small room. Close behind is buying all 4×8s for a ceiling that's 12 ft long, which leaves butt joints across the middle of the most visible surface in the room.
Other common ones: using wall height instead of measuring to the actual ceiling (older houses vary by an inch or two, and you'll feel it on every sheet), mixing thicknesses across a wall, and forgetting moisture-resistant board for the bathroom. Estimate that room separately so you order the right product for it.
FAQ
How many sheets of drywall for a 10×10 room?
With 8 ft walls, the perimeter is 40 ft, so 40 ÷ 4 = 10 sheets of 4×8 for the walls. The ceiling is 100 sq ft, about 3.1 sheets. That's 13.1 net; add 10 percent and round up to 15 sheets of 4×8. Subtracting a door would bring it to 14.
Should I hang drywall horizontally or vertically?
On walls up to about 9 ft, horizontally. USG recommends horizontal application because it cuts the length of joints you have to finish, and the seam lands at a comfortable taping height. Vertical makes more sense on taller walls where a 10 ft sheet covers the full height in one piece.
What thickness of drywall should I buy?
For most interior walls and ceilings in houses, 1/2 in is the standard choice. Thinner 1/4 in board is meant for covering existing surfaces, not as a single layer on studs, and 5/8 in fire-rated board goes where your building code calls for fire resistance. Check local requirements before ordering.
How much extra drywall should I buy?
I'd plan 10 percent for a simple rectangular room and 15 percent for rooms with many corners, openings or angled ceilings. A leftover sheet or two isn't wasted; patches and small repairs come out of it later, and the patching guide shows how.
Sources
- USG · Sheetrock Brand Gypsum Panels Installation and Finish Guide (J371)
- USG · Sheetrock Brand UltraLight Panels submittal sheet (WB2501)
- Fine Homebuilding · Hanging Drywall: An Overview
Estimates and rules of thumb in these guides are for planning. Always confirm product coverage, local codes and supplier figures before you buy.
Image credits
- Two workers in hard hats and orange vests lifting a long drywall sheet up to a metal-framed ceiling. Photo: MTA Capital Construction Mega Projects, via Wikimedia Commons, CC BY 2.0
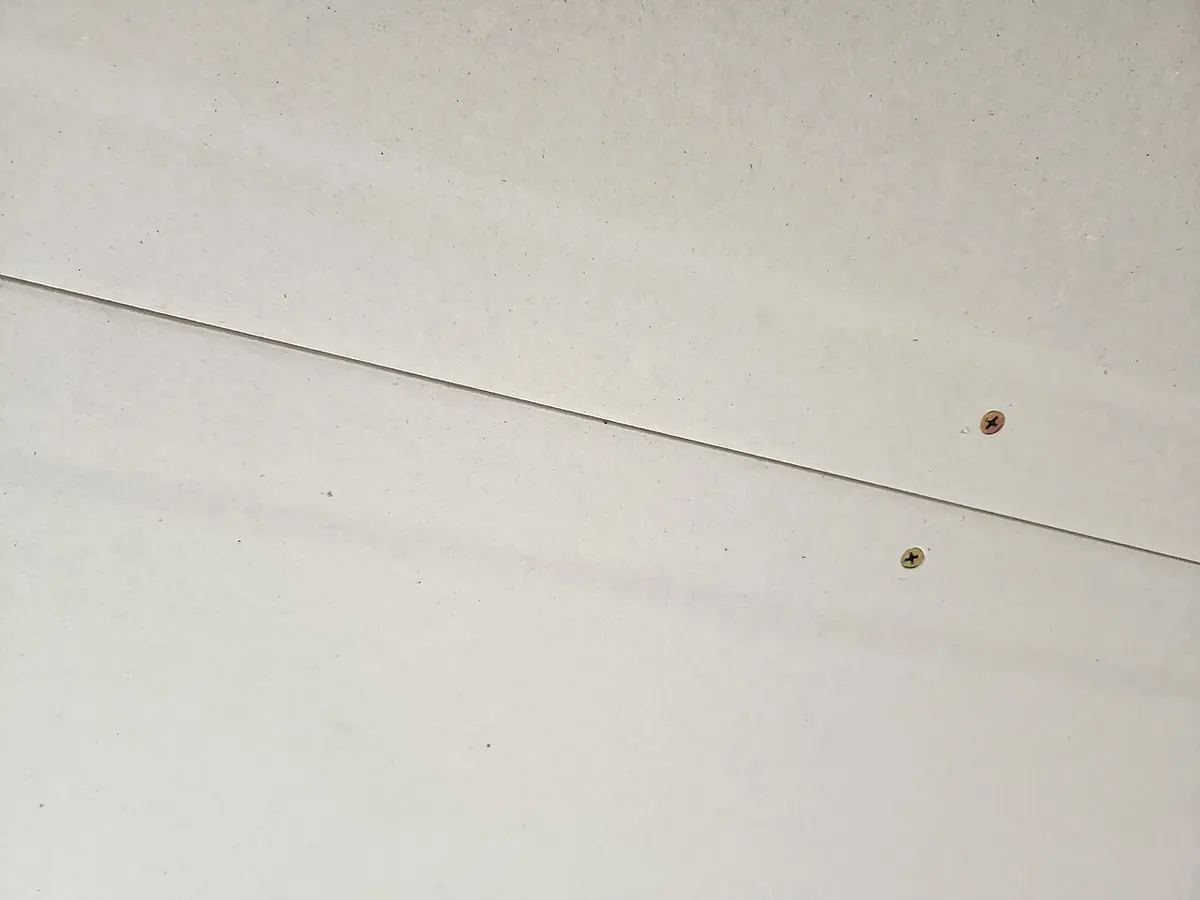
- Close-up of two drywall sheets meeting at a horizontal seam with screws along the tapered edges. Photo: Panamitsu, via Wikimedia Commons, CC BY-SA 4.0
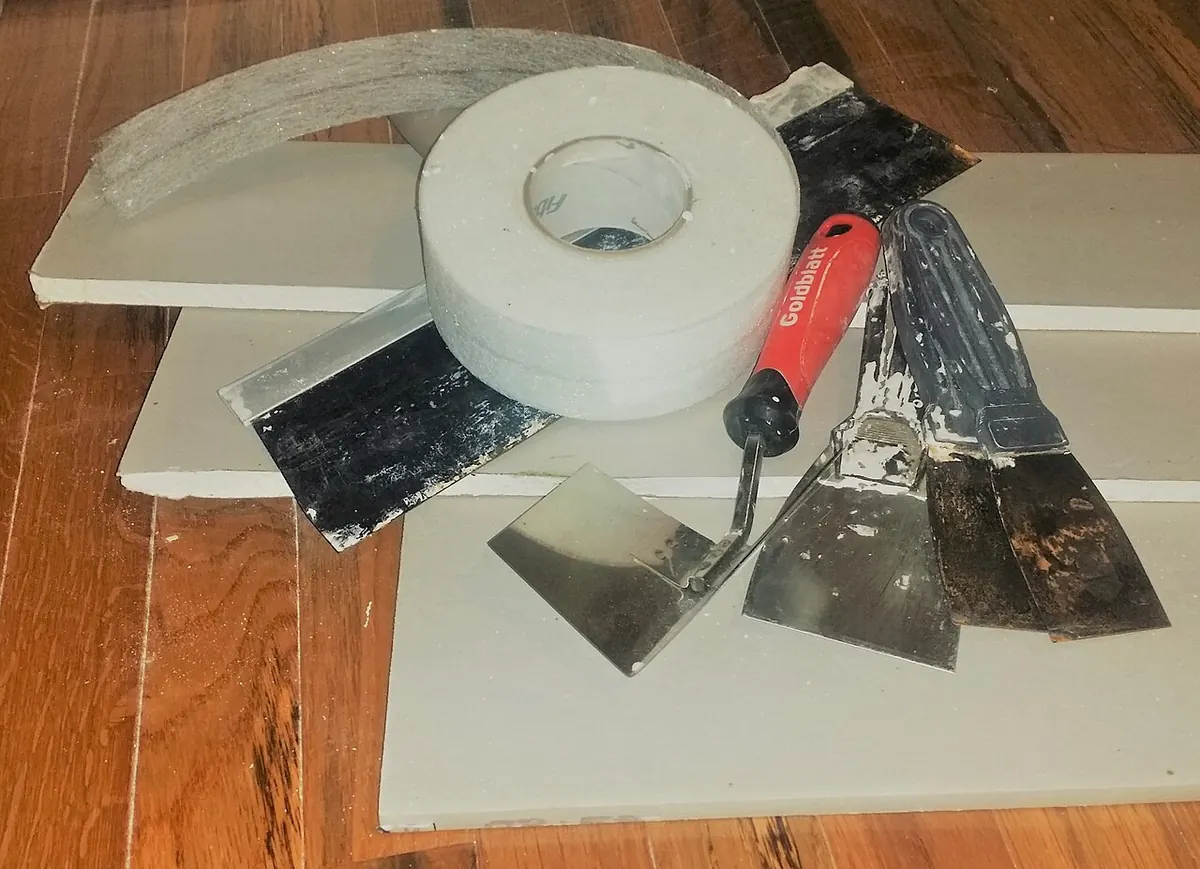
- Several pieces of cut drywall on a wooden floor with taping knives and a roll of drywall tape. Photo: Timothyjosephwood, via Wikimedia Commons, CC BY-SA 4.0
Photos are resized and converted to WebP for this site; no other changes. Each remains under its original licence.
Related guides
Painting & Walls · Guide
How to Patch Drywall: Nail Pops, Dents and Fist-Size Holes
How to patch drywall by hole size: spackle for nail holes, a new screw for nail pops, tape for small holes, and a drywall plug for fist-size damage. Then prime.
Painting & Walls · Guide
How Much Wallpaper Do I Need? Rolls, Strips and Pattern Repeat
How much wallpaper do I need? Count full-height strips, not square feet: strips around the room divided by strips per roll, with the pattern repeat added to every cut.
Painting & Walls · Guide
Can You Paint Over Wallpaper? When It Works and When to Strip It
Can you paint over wallpaper? Yes, if it's tight, smooth and not vinyl, and you seal it with an oil-based primer first. Here's the test, the steps, and when stripping wins.