AROUND THE WORLD ESSAY REMODELING-AROUND-THE-WORLD
How Homes Are Renovated in Japan: Tatami, Unit Baths, 30-Year Houses and Renovation Rules
How Japanese homes are really renovated: short-lived wooden houses, tatami room sizes, prefab unit baths, condo rules on what owners can change, and ideas to borrow.
In the US, a 1950s house is a fixer-upper with potential. In Japan, a house from the same decade is usually gone. According to figures from Japan's land ministry (MLIT) cited by e-housing, the average age of a house when it is demolished is 32.1 years in Japan, against 66.6 in the US and 80.6 in the UK. For wooden houses, the tax system treats the building as worthless for depreciation after 22 years. That single fact shapes almost everything about how Japanese people renovate.
A market built around the interior
Because the building is expected to wear out and the land holds the value, a lot of Japanese renovation is about making the inside work again rather than preserving the structure. The CHORD market-size report puts the 2025 reform market at about ¥7.42 trillion for the narrower definition and ¥8.67 trillion for the broad one, which includes things like equipment and exterior work. It's a large, steady business, run mostly by housing makers, regional builders, and chains that sell kitchens and baths.
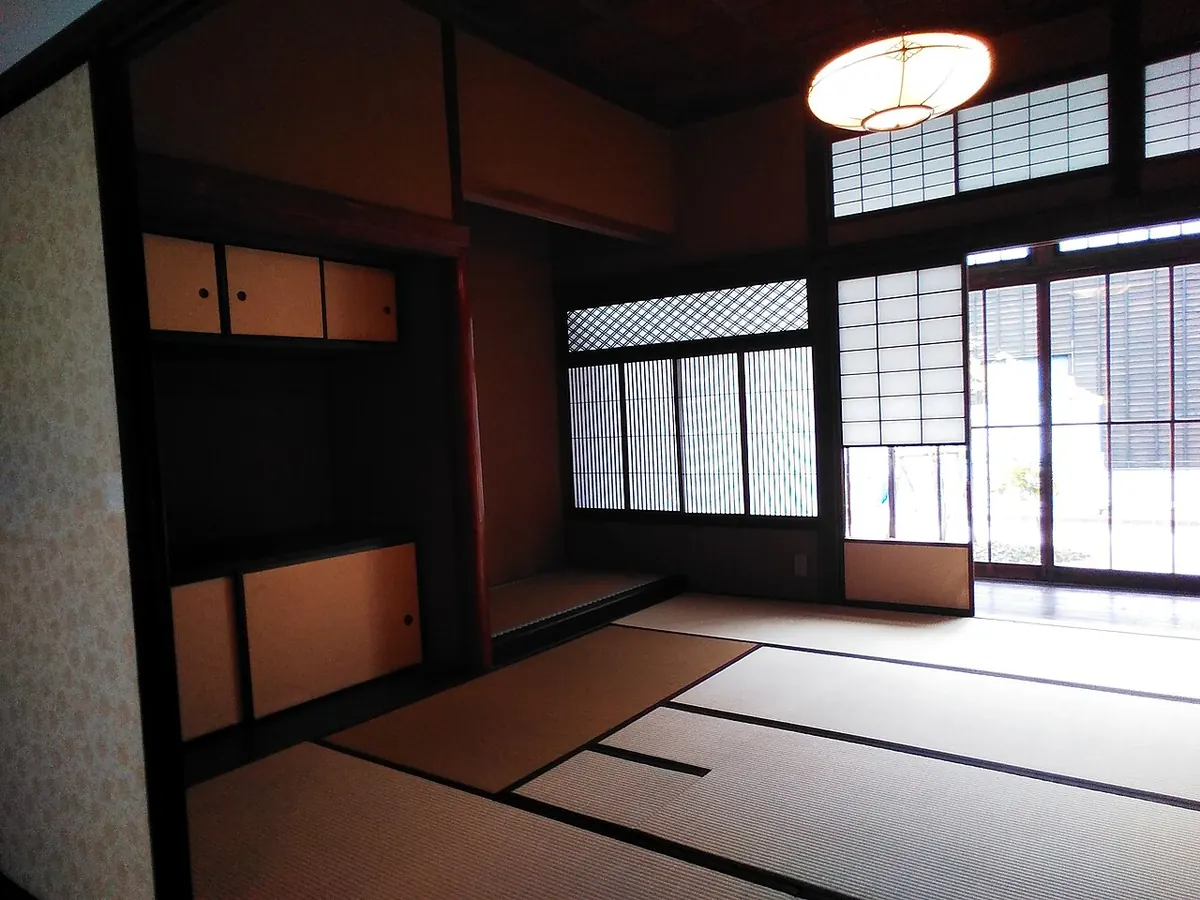

The tatami grid is still the unit of measure
Room sizes in Japan are quoted in jō, the number of tatami mats, and mats vary by region. Wikipedia's tatami article gives three common sizes: Kyoma at 1.91 by 0.955 m, Chukyoma at 1.82 by 0.91 m, and Edoma at 1.76 by 0.88 m. A "6-jō room" in Kyoto is therefore bigger than a "6-jō room" in Tokyo. A tsubo, the unit used for land and floor area, is two mats, roughly 3.3 square meters.
This matters for renovation because plywood, doors, and fittings are cut to the module. A traditional room converted to a Western-style room usually loses its tatami, gets a plywood subfloor and flooring on top, and keeps the same footprint. Materials have been standardized around it for decades, which keeps costs predictable.
Rules: wooden houses, condos and rentals
Who is allowed to change what depends on what you own.
Detached wooden houses. Under the 2025 revision of the Building Standards Act, large-scale reforms of many wooden houses need a building confirmation, and the threshold for structural calculations drops from 500 to 300 square meters, according to MLIT. In practice, repainting and swapping a kitchen is unaffected, but opening up walls to change the layout of an old wooden house now involves more paperwork and often a structural check.
Condominiums. Condo owners can renovate only their exclusive area. The PLAZA HOMES guide to apartment renovation notes that windows, entry doors and balconies are common property, so you can't replace them on your own. Plumbing moves are limited by how the underfloor drainage slopes, so you often can't relocate a bathroom or kitchen far from where it was. Management rules also set floor sound ratings, and some buildings ban swapping carpet for wood flooring at all.
Rentals. MLIT's tenant leaflet states that tenants can't renovate without the landlord's permission, and that the landlord may designate who does repairs. There are also guidelines on what counts as ordinary wear on wallpaper and tatami, which govern how much of the deposit can be withheld.
The unit bath: a whole room made in a factory
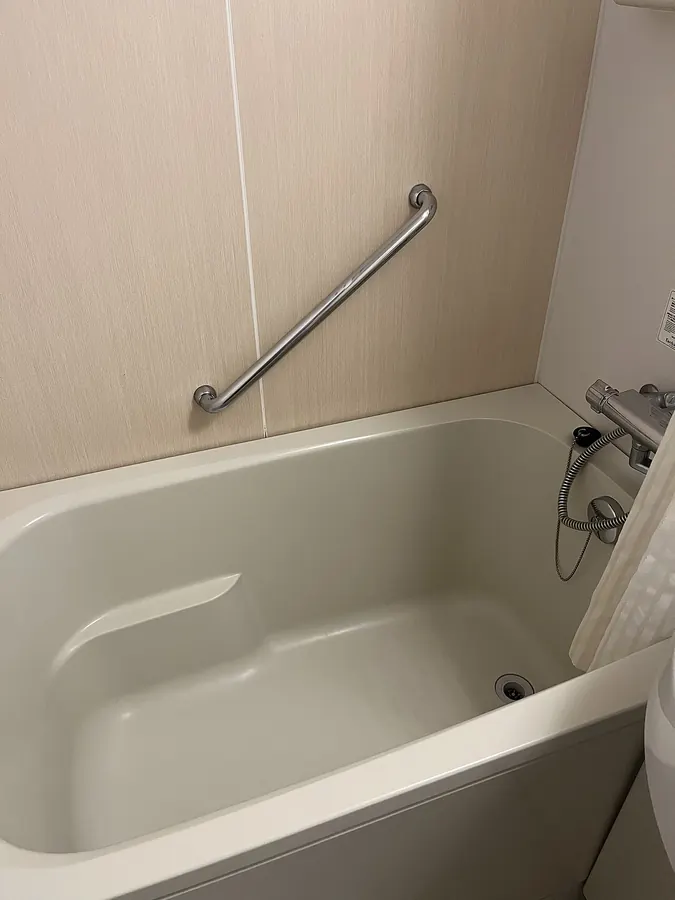

The most distinct thing about Japanese bathrooms is that they are often prefabricated: floor, walls, ceiling and tub arrive as a waterproof kit and are assembled in a frame. No tile, no grout lines, no membrane to get wrong. Replacing an old tiled bath with a unit bath is one of the most common reforms because it ends leaks and cold floors in one go.
For a US homeowner, the interesting part is the tradeoff. You give up custom tile, but you also give up the single most common cause of bathroom water damage. If you're tiling a US shower instead, the tile calculator will help you order enough.
Common problems
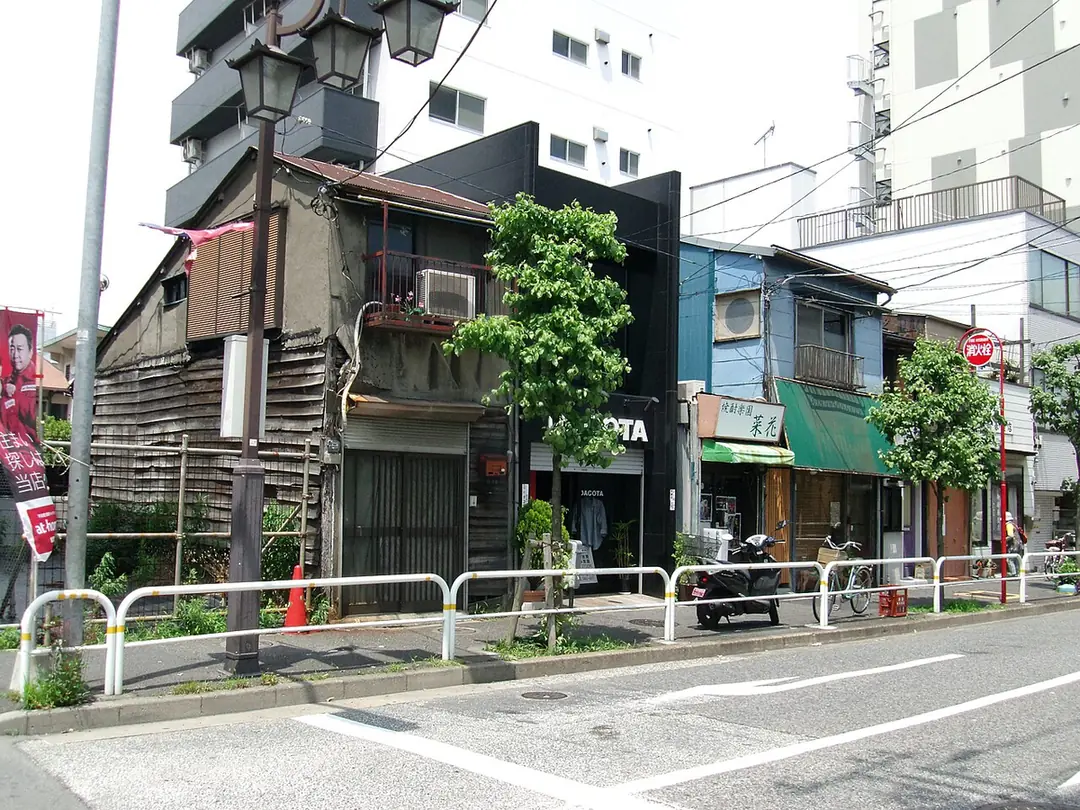
Old wooden houses lose insulation performance, so cold floors and condensation are the big complaints. Termite damage and humid-season mold in closets come up often. Condo owners hit sound and plumbing limits before they hit budget limits. And because the resale value of an old building is low, many owners renovate only as far as they plan to live in the house.

Ideas a US homeowner can borrow
- Plan rooms on a module. Designing to a repeating grid (a 3 ft or 4 ft one) wastes less plywood, drywall and flooring. Our flooring calculator shows how much waste a cleaner layout saves.
- Think of a bath as a system, not a tile job. Even in the US, one-piece shower pans and panel walls cut leak risk.
- Separate wet and dry zones. Japanese homes often put the washing area apart from the tub. A rinse spot near a back door saves floors in a muddy-yard house.
- Check the rules before you design. In Japan, a building's common rules decide what's possible. In the US, your HOA or permit office can do the same, so ask first.
- Raise the sleeping floor when you add a flexible room. A low platform covered in a firm mat gives a spare room a second life as a sleeping or play space.
The big lesson is how they treat a house: as a thing with a lifespan, and the interior as the part worth investing in. It's a useful mindset when you plan a renovation budget.
Sources
- MLIT · 2025 revision of the Building Standards Act (renovation of wooden houses)
- e-housing · Do houses in Japan only last 30 years?
- CHORD · Reform market size 2025
- Wikipedia · Tatami
- PLAZA HOMES · Apartment renovation in Japan
- MLIT · Leaflet for tenants on renovation and repairs
Estimates and rules of thumb in these guides are for planning. Always confirm product coverage, local codes and supplier figures before you buy.
Image credits
- Tatami room with sliding paper doors, a built-in alcove and a ceiling light. Photo: 妖精書士, via Wikimedia Commons, CC0
- Compact molded plastic bathtub with a handrail and a thermostatic faucet. Photo: Caspian water, via Wikimedia Commons, CC BY 2.0
- Narrow street in Tokyo with a worn wooden building next to newer concrete and painted buildings. Photo: Indiana jo, via Wikimedia Commons, CC BY-SA 4.0
Photos are resized and converted to WebP for this site; no other changes. Each remains under its original licence.
Related guides

Around the World · Essay
How Homes Are Renovated in South Korea: Ondol Floors, Apartment Rules and Wallpaper Everywhere
How South Korean apartments are really renovated: ondol heated floors, management-office consent, who does the work, what a full remodel costs, and ideas to borrow.
Flooring & Tile · Guide
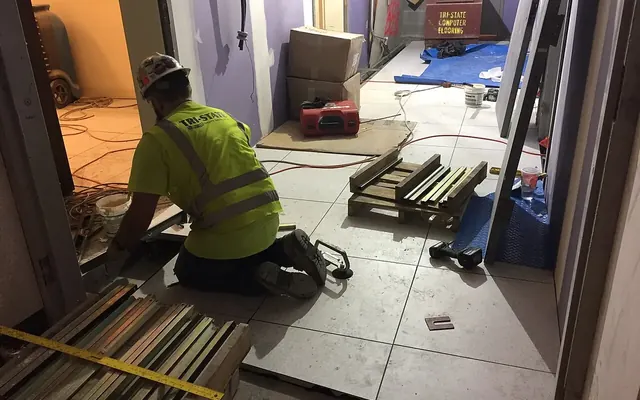
How Many Tiles Do I Need? Measuring Floors, Walls and Backsplashes
Work out how many tiles to order: measure floors, walls and backsplashes, subtract only the big openings, add 10 to 20 percent waste, and keep spares for repairs.
Flooring & Tile · Guide
Flooring Waste Factor: Straight, Diagonal and Herringbone Layouts
How much extra flooring to buy for straight, diagonal, herringbone and chevron layouts. Waste percentages, why they differ, a worked 400 sq ft comparison, and when to add more.